LOUISE
Melbourne
Strategic Campaign Brief
549 Balcombe Road
Black Rock VIC 3193
Prepared for Building Solutions Group
2026
Path to sell-out by completion —
19 landscape-led apartments in Black Rock.
Letter from the Director · About BPG · Leadership · Track Record
Our focus is simple: challenge the traditional, and deliver better results.
As a challenger brand, we rethink how property is marketed, how buyers connect with homes, and how developers bring projects to life.
While the usual names rely on what's worked before, we focus on what works now. Our approach is agile, creative, and built for today's market — not yesterday's.
We bring fresh thinking, innovative strategy, and a drive to deliver better outcomes in a space often defined by sameness.
What We Offer
With deep experience across boutique and mid to large apartment and townhome design-led projects, Blair Property Group will deliver:
We're confident in our ability to drive a successful and collaborative sell-through of 549 Balcombe Road, Black Rock.
Thanks for considering our proposal — we look forward to the opportunity to work together.

BPG is a full-service project marketing team focused on delivering standout results across sales, digital, media and marketing, powered through the best technology available.
The team behind 549 Balcombe Road — bringing together sales leadership, marketing strategy and project delivery for Building Solutions Group.

Darren is a sales and marketing leader with 14+ years across real estate, tech, and creative sectors. As Principal of Blair Property Group, he leads standout project marketing campaigns and served on UDIA Victoria's Urban Renewal Committee.
With 25+ years in property sales, Alexis is Sales Director at Blair Property Group. Formerly with Mirvac and Stockland, she led top-performing teams on landmark projects and brings deep expertise and a client-first approach to every development.
Elia has held a range of marketing roles across the real estate sector, from off-the-plan to established sales. After 7 years in NYC with a top sales team, he now leads digital, email, content and lead-gen strategies to drive results across every channel.
Matisse brings a strong, well-rounded background across proptech sales and property management. She has built a successful career working with leading platforms and agencies, giving her a sharp commercial instinct and a genuine understanding of what buyers and owners actually value.
The best way to predict the future is to create it.
A focused portfolio of low- and medium-density residential — with a deep specialisation in boutique townhome communities across Melbourne's inner and middle ring. Selected current projects below.
Black Rock Market · Comparable Evidence
A snapshot of the Black Rock market — median house and unit price, recent movement and price trend. Figures sourced from publicly available market data and refreshed monthly through campaign.
| Type | Median price | 12m growth | Sold (12m) | Days on market | Yield | Median rent /wk |
|---|---|---|---|---|---|---|
| 2 bed houses | $2,985,000 | – | 6 | 27 | 2.6% | $795 |
| 3 bed houses | $1,905,000 | – | 22 | 25 | 2.9% | $1,150 |
| 4 bed houses | $2,500,000 | – | 37 | 31 | 3.2% | $1,525 |
| 2 bed units | $870,000 | -0.6% | 33 | 27 | 4.2% | $690 |
| 3 bed units | $1,490,000 | +9.1% | 18 | 36 | 3.6% | $900 |
| Suburb | Median house price | 12-month change | House sales (12m) | Median days on market |
|---|---|---|---|---|
| Brighton | $3,160,000 | −2.0% | 256 | 31 |
| Hampton | $2,320,000 | +0.9% | 156 | 26 |
| Beaumaris | $2,000,000 | −4.4% | 168 | 33 |
| Black Rock | $2,400,000 | +5.3% | 71 | 29 |
| Sandringham | $2,250,000 | +8.4% | 105 | 33 |
The typical time a Black Rock property is held before being sold — rather than a direct measure of how long someone has lived there.
Black Rock is a tightly held, established owner-occupier market. With a typical ownership period of approximately 16 years, turnover is relatively infrequent — making long-term relationships with homeowners particularly important.
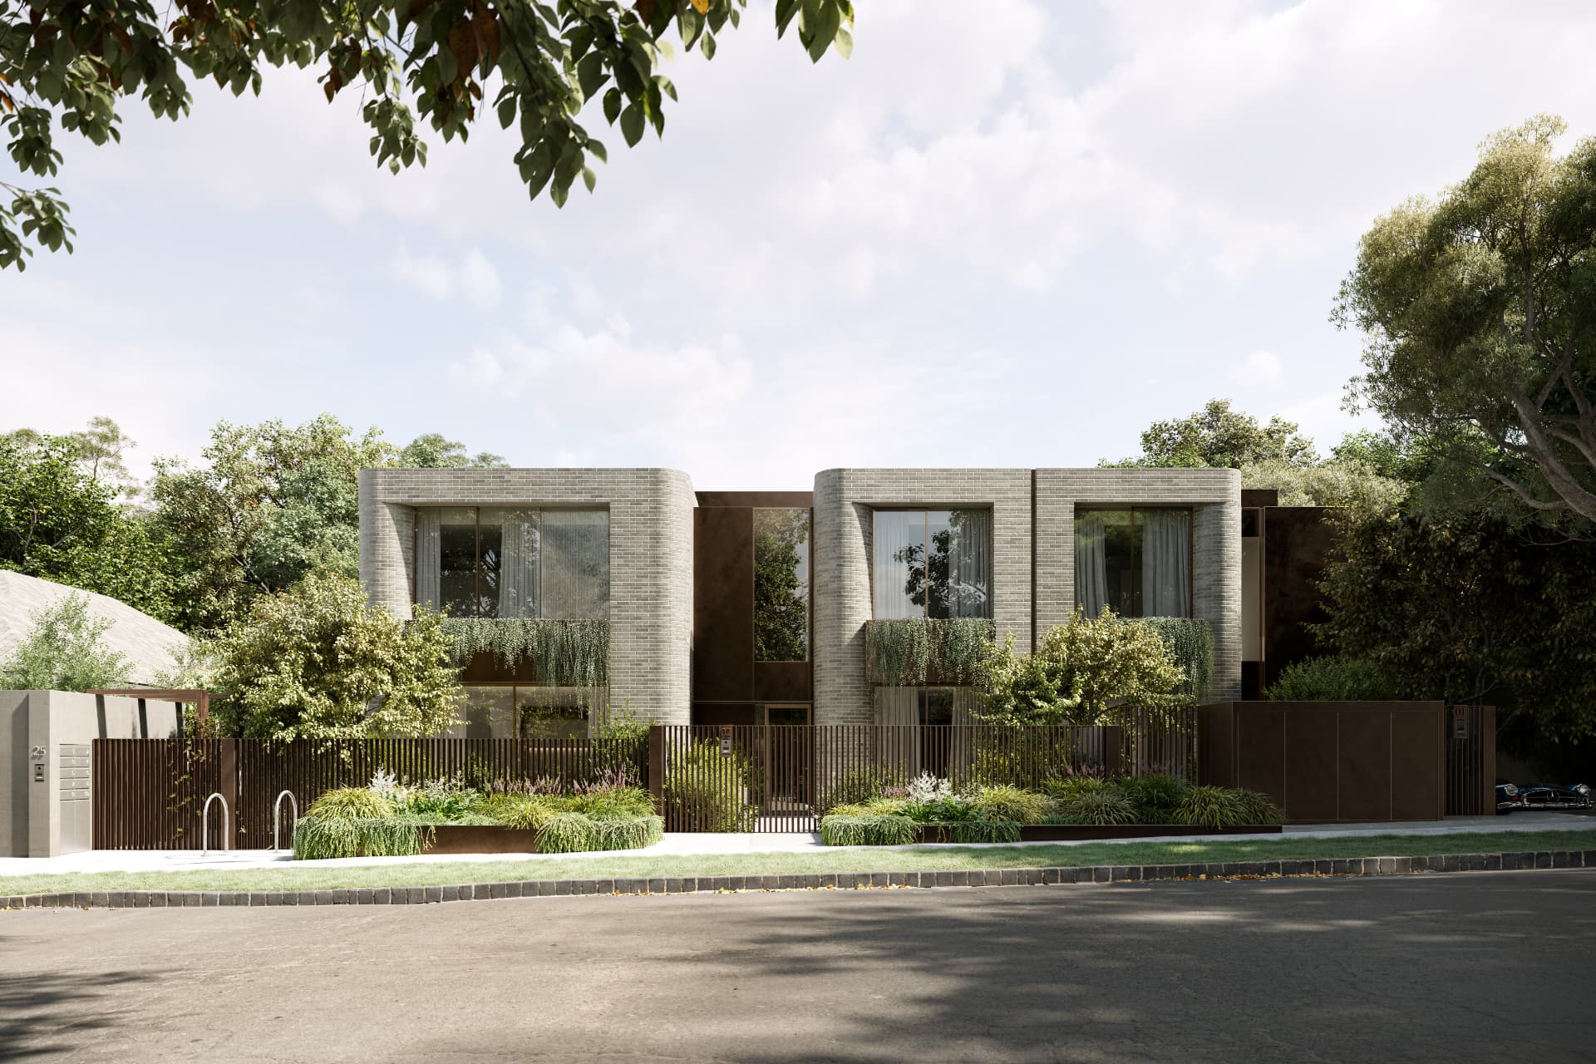
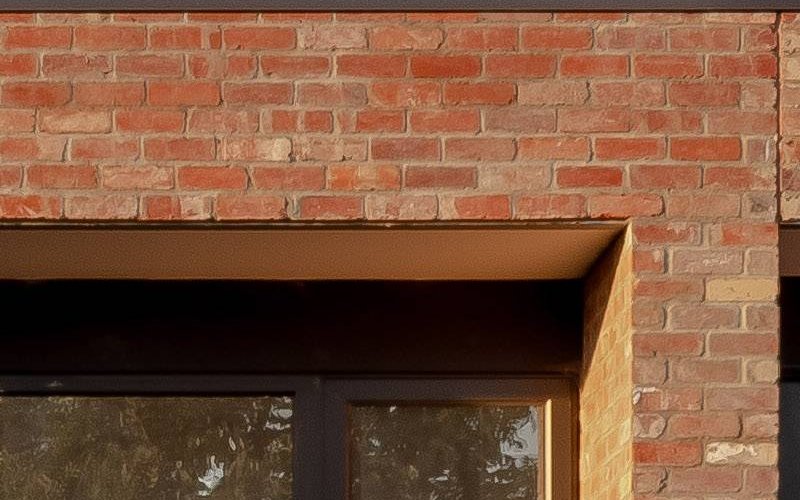
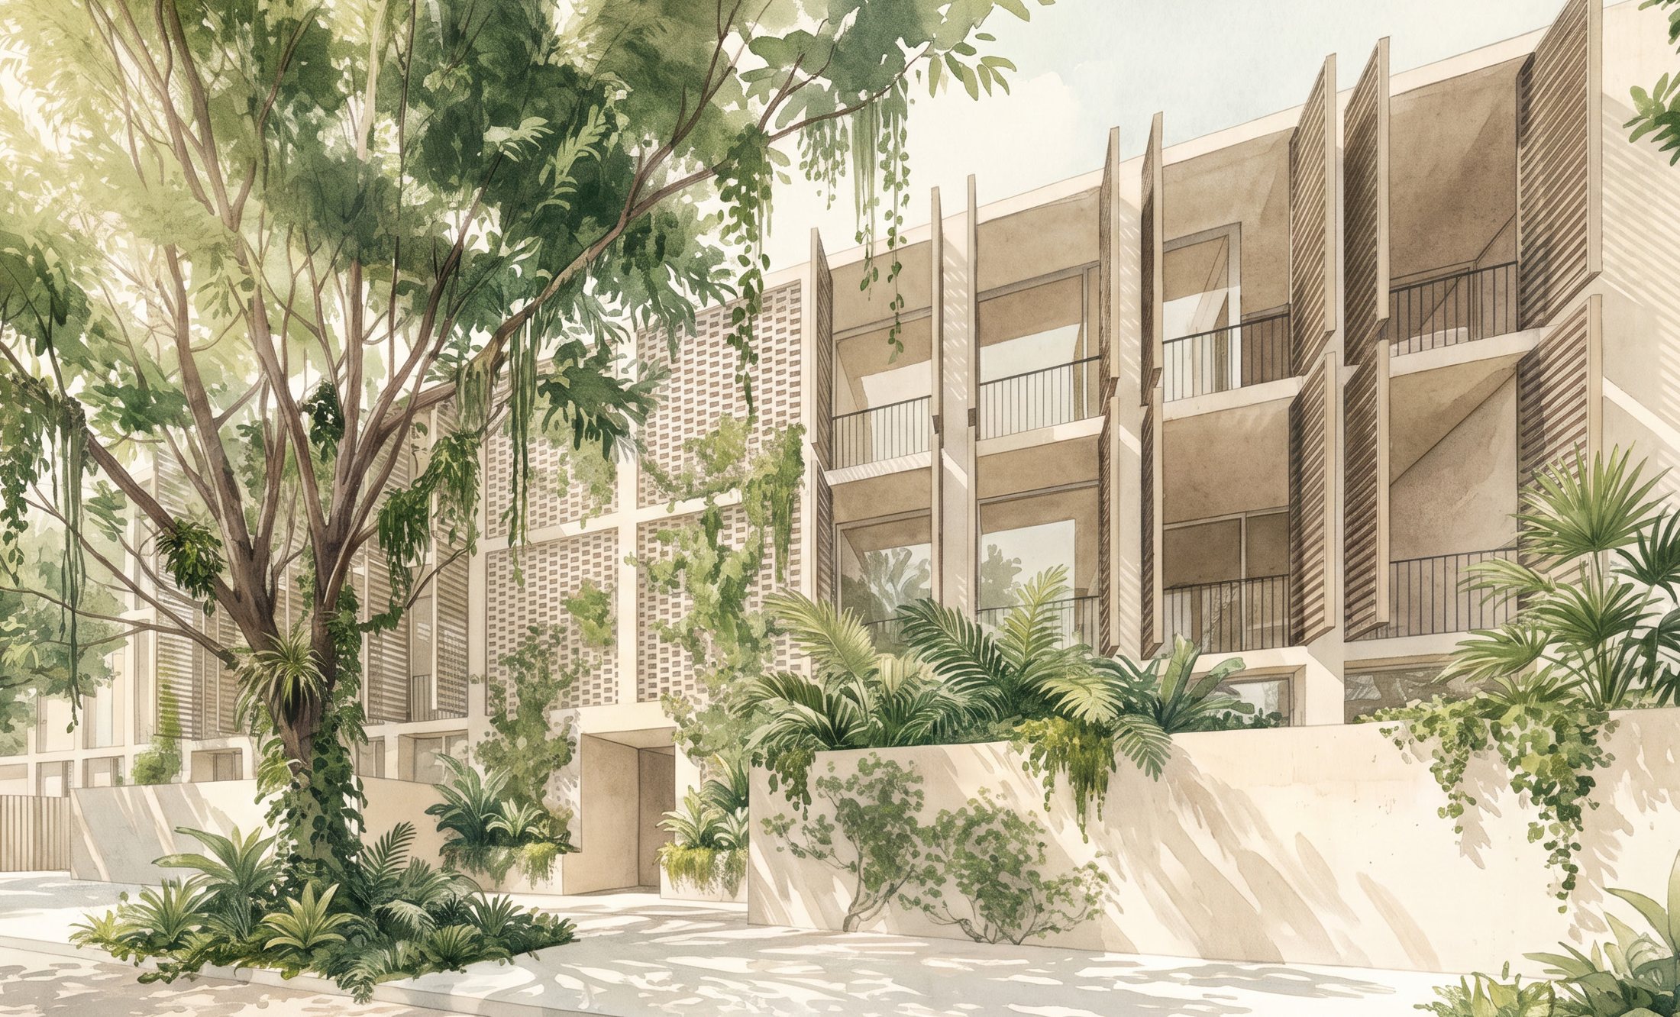
The streetscape around Balcombe Road and Central Avenue is defined by detached homes, mid-century and contemporary renovations, mature street trees and deep front gardens — a leafy, low-rise character the scheme deliberately responds to.
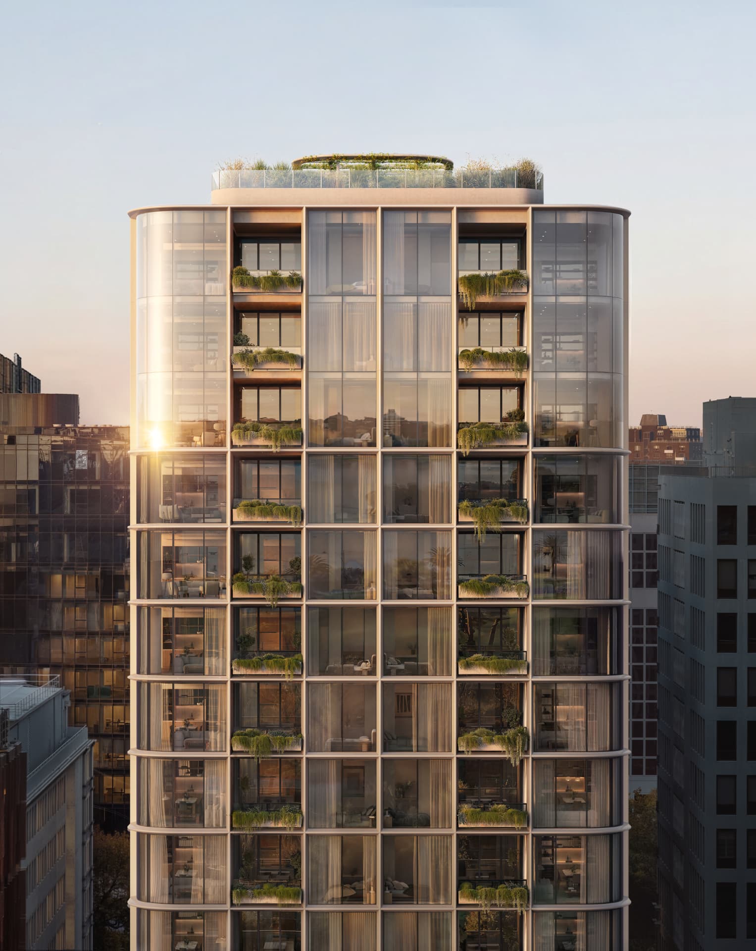
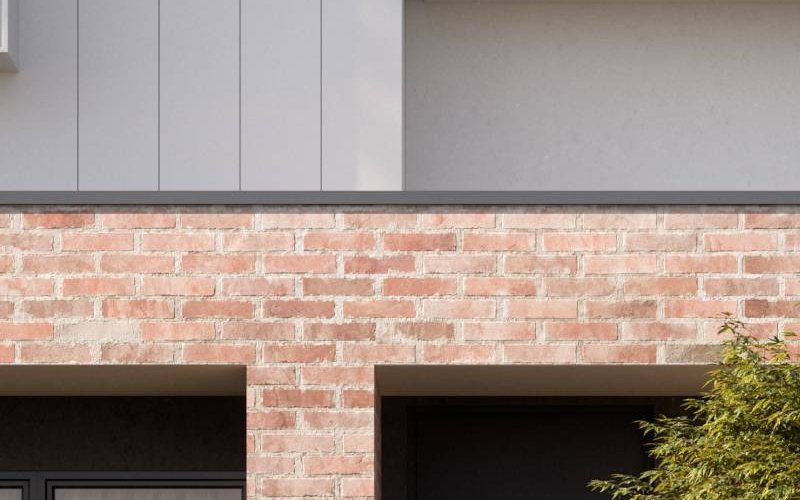
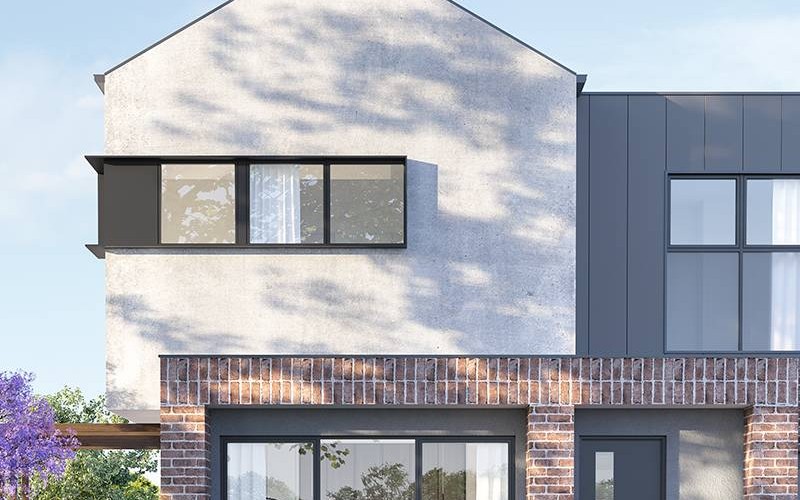
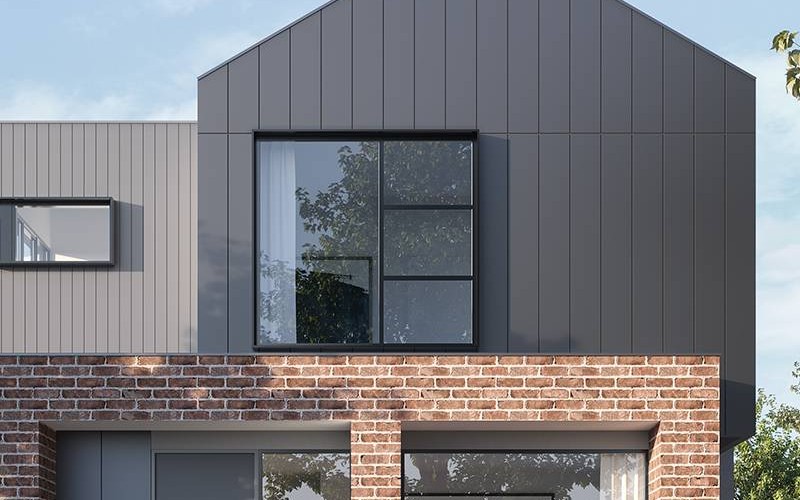
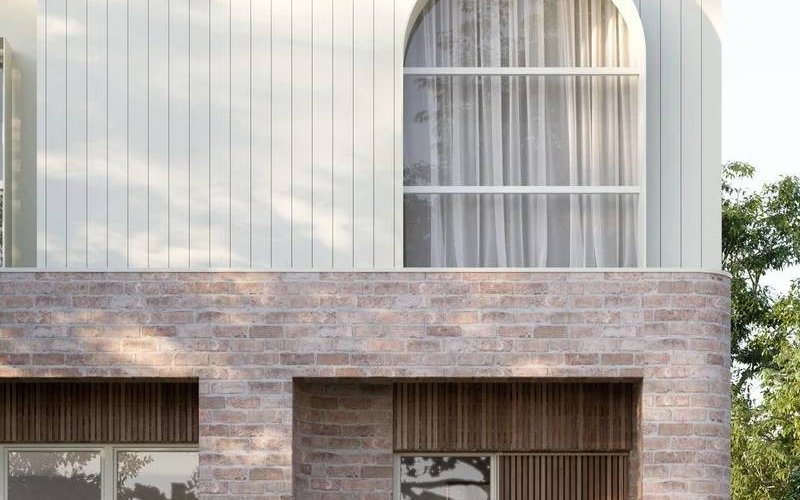
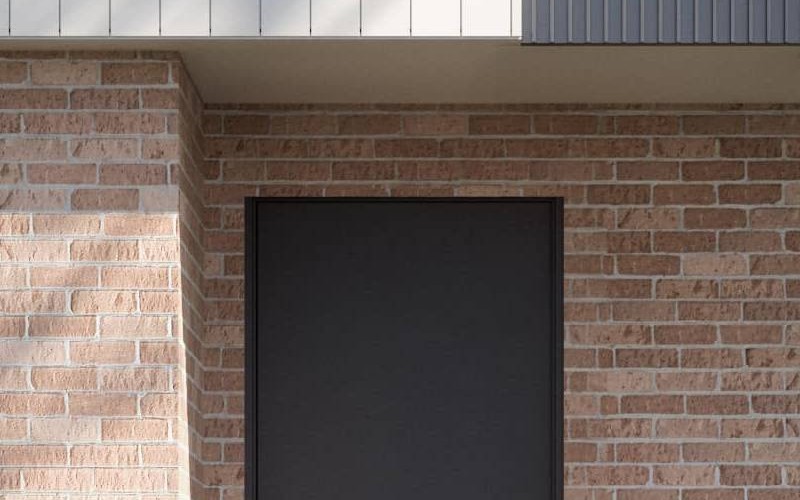
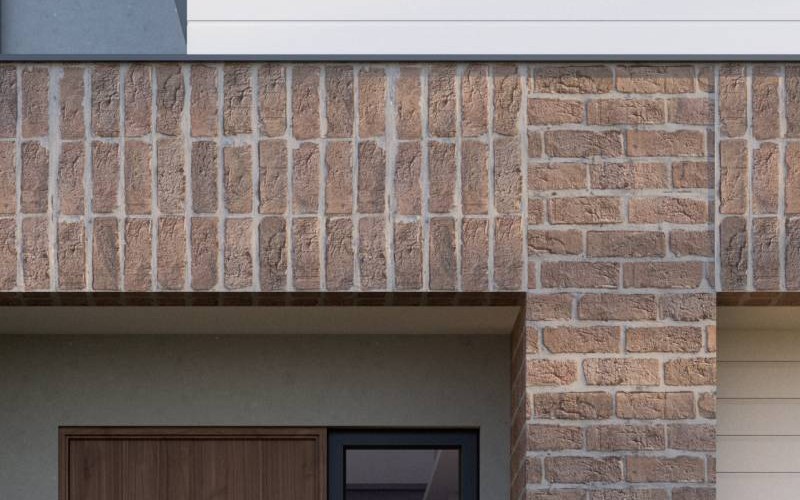
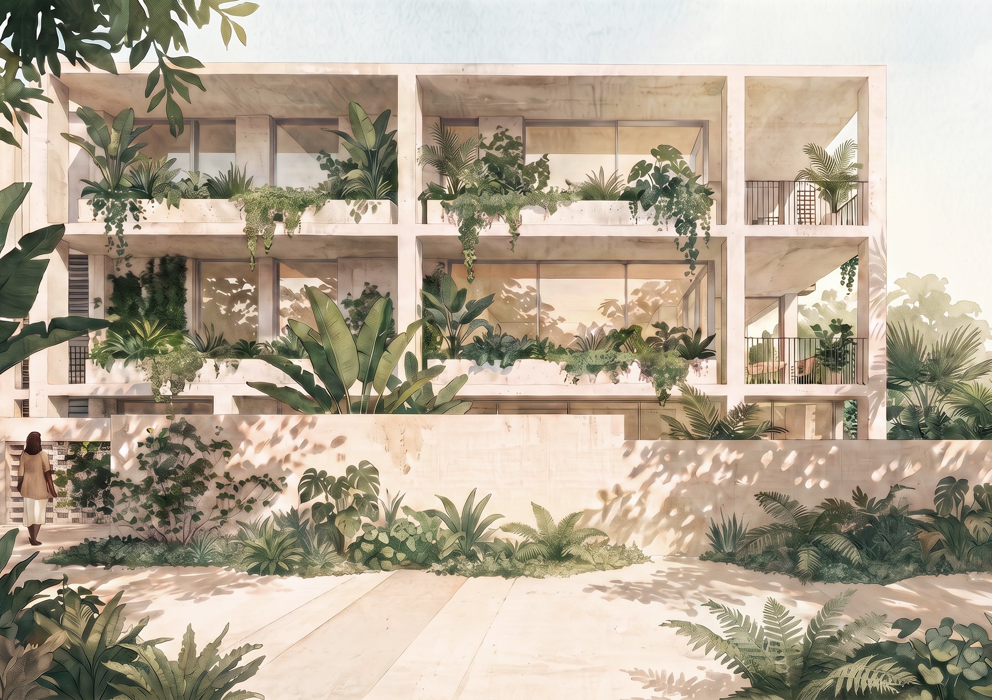
Life Architecture's response — a three-storey form softened by landscape buffers, hit-and-miss brick and deep planted balconies — is designed to sit comfortably within that green, neighbourly character rather than compete with it.
Our buyer is usually weighing a move against staying in a large family home. The comparison below frames what 549 Balcombe Road offers in its place.
Typically 4+ bedrooms on 550–700m² — gardens, stairs, maintenance and rooms that sit empty once children leave.
Popular dual-occupancy format in 3193, but multi-level living with stairs is a deal-breaker for many downsizers.
Single-level 3-bedroom living with lift access, basement parking, deep balconies or gardens and a rooftop garden.
The proposition: the space of a house on one level, lock-and-leave security, and no need to leave the neighbourhood.
Black Rock delivers the everyday rituals buyers move here for — morning swims and walks along the Black Rock and Half Moon Bay foreshore, coffee in Black Rock village, and rounds at the world-ranked Royal Melbourne and Victoria golf clubs.
Sandringham village, Beaumaris Concourse and Westfield Southland are a short drive away, with Sandringham station connecting to the CBD — the convenience of the middle ring with a coastal pace of life.
Distances approximate from 549 Balcombe Road, Black Rock 3193 — to be verified before publication. Market data: Jellis Craig Black Rock suburb report, Aug 2026.
Education is a key demand driver across Bayside. The site is close to well-regarded government primary and secondary options and a short drive to some of Melbourne's most established independent schools — a combination that supports family and grandparent buyers alike.
Distances approximate, measured from 549 Balcombe Road, Black Rock 3193 — school zones to be confirmed.
Bayside's boutique apartment market is performing on tight stock, deep owner-occupier demand and a downsizer buyer pool that has shown — repeatedly — they will pay for design-led, house-sized product. The recent sales evidence below frames the pricing runway for 549 Balcombe Road and confirms the opportunity to position the project just under the premium boutique benchmarks already established across Bayside.
New boutique 2–4 bed apartments across Sandringham, Beaumaris and Hampton — confirming depth of buyer at the premium end.
Local downsizers with significant equity dominate enquiry — 53% of Black Rock homes are owned outright.
Position 549 Balcombe Road below beachfront pricing — design parity, more space, sharper rate — to capture the broadest qualified buyer pool.
Six Bayside benchmarks. Read together, they bracket the achievable range and inform a release strategy that sits a clear step below beachfront product. Pricing per publicly listed project information — to be refreshed before launch.
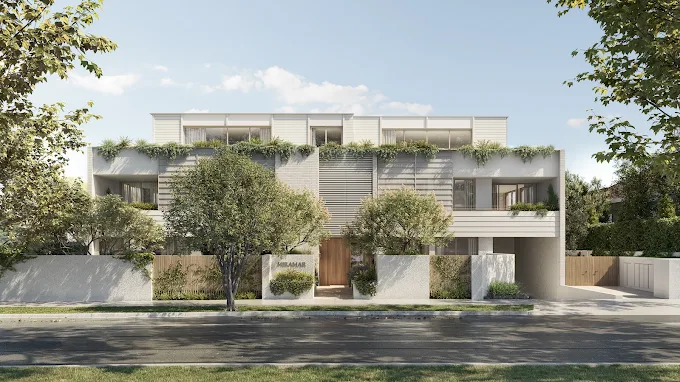
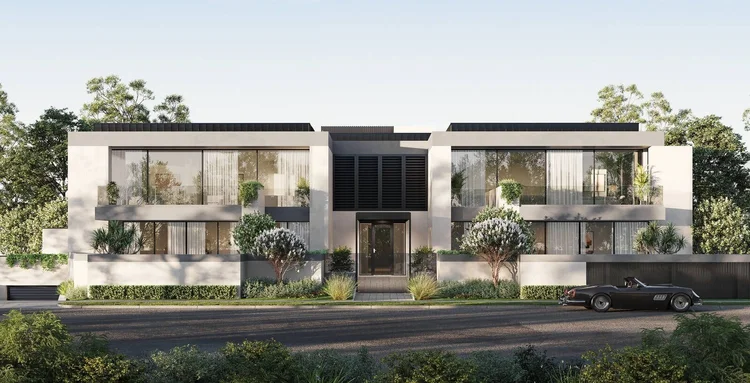
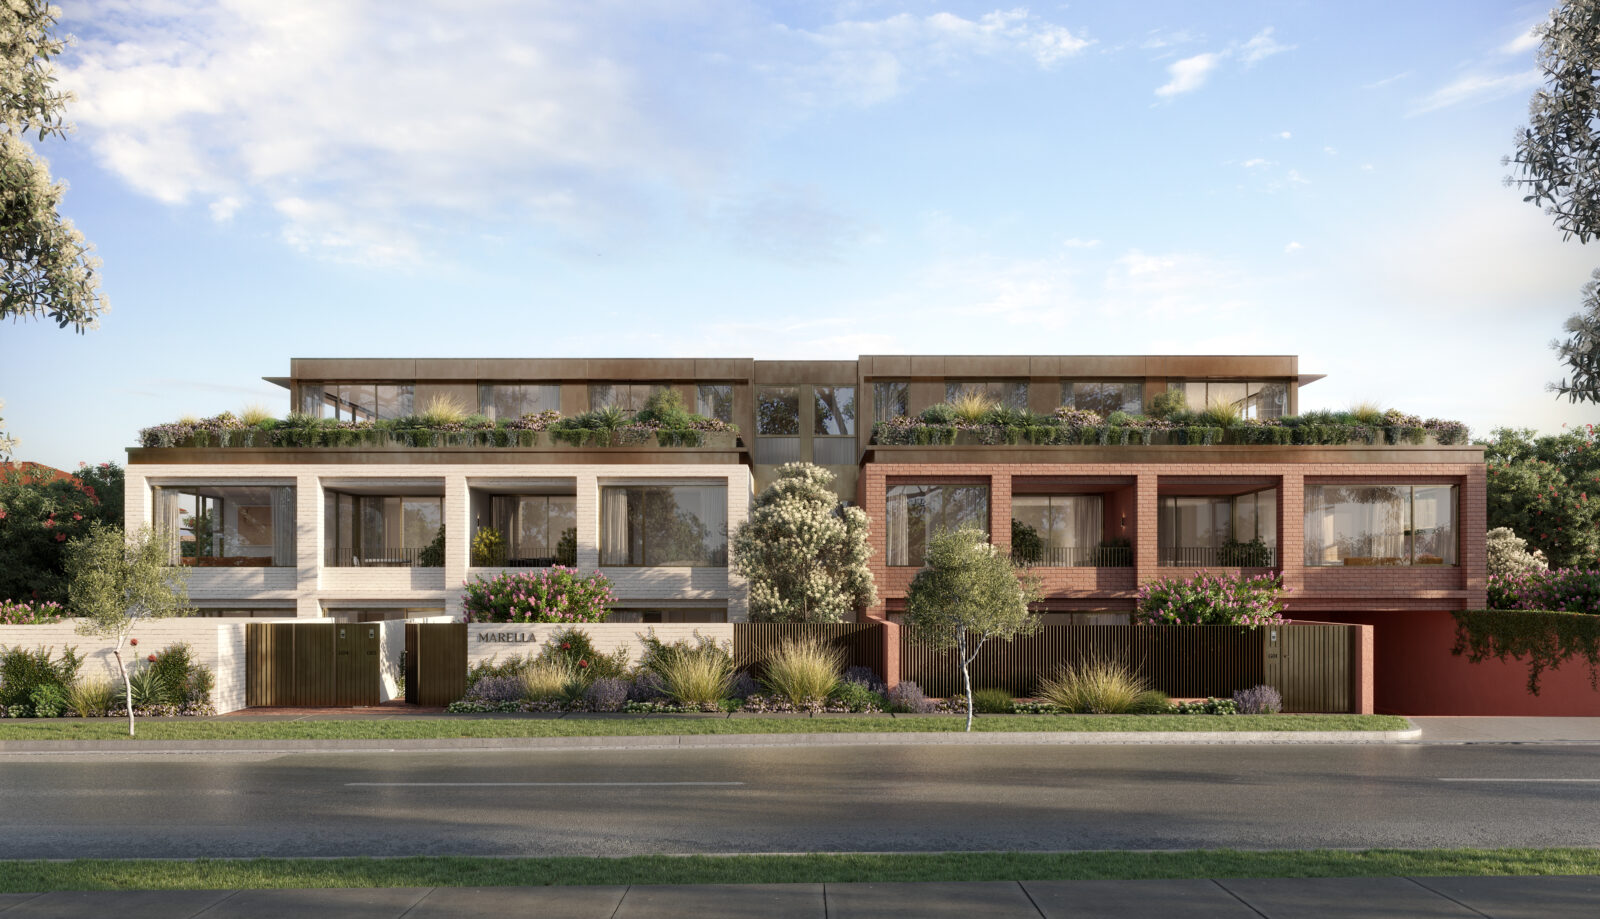
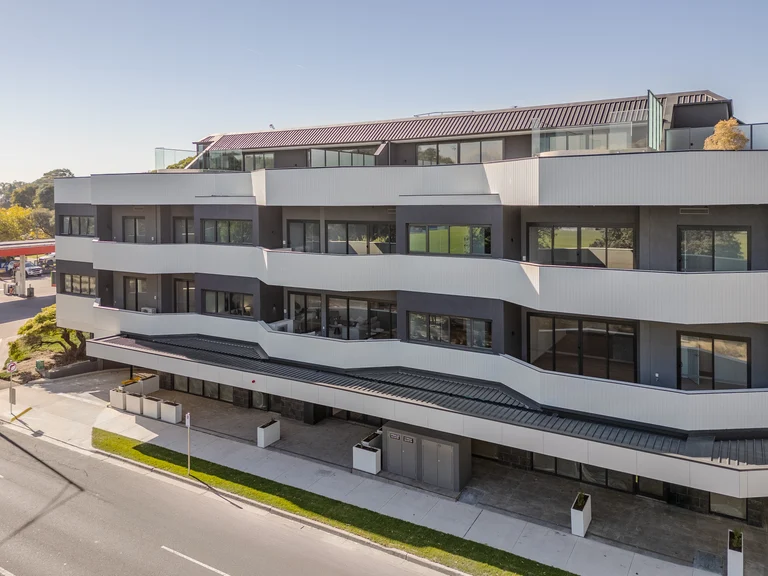
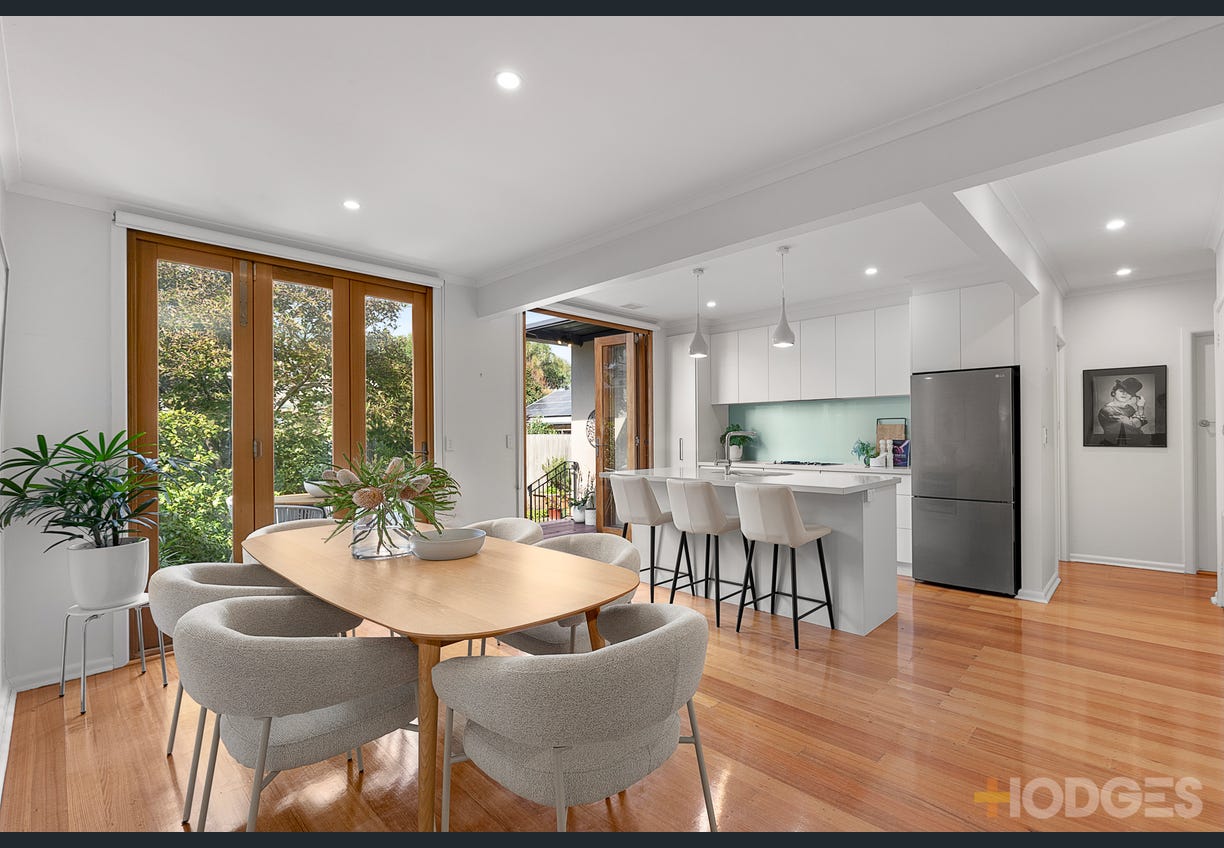
Bayside boutique apartments are listing between $1.45M and $3.6M+. Beachfront product sets the ceiling; the depth of buyer sits in the $1.6M – $2.1M band for 3-bedroom product. 549 Balcombe Road should lead that band with house-sized residences, and let the four penthouses carry the premium.
Project & Product · Sales & Marketing
Great design alone won't sell 19 apartments in this market — Bayside buyers want a clear, defensible reason to leave the family home. Life Architecture's scheme gives us that reason: house-sized 3-bedroom residences, landscape woven from street to rooftop, and 100% cross-ventilated homes. Below is how we'd position 549 Balcombe Road as the standout owner-occupier proposition in Black Rock. These are the talking points the campaign can lead with, the features that justify the price, and the things competitors won't have.
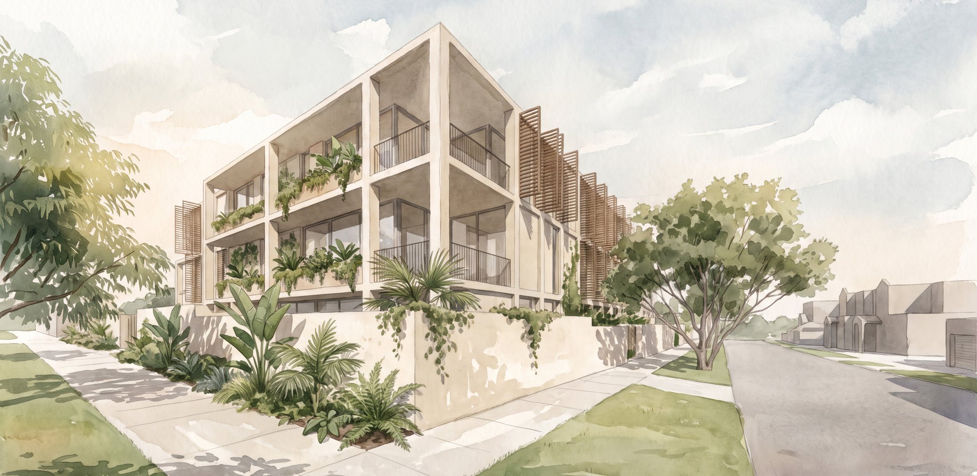
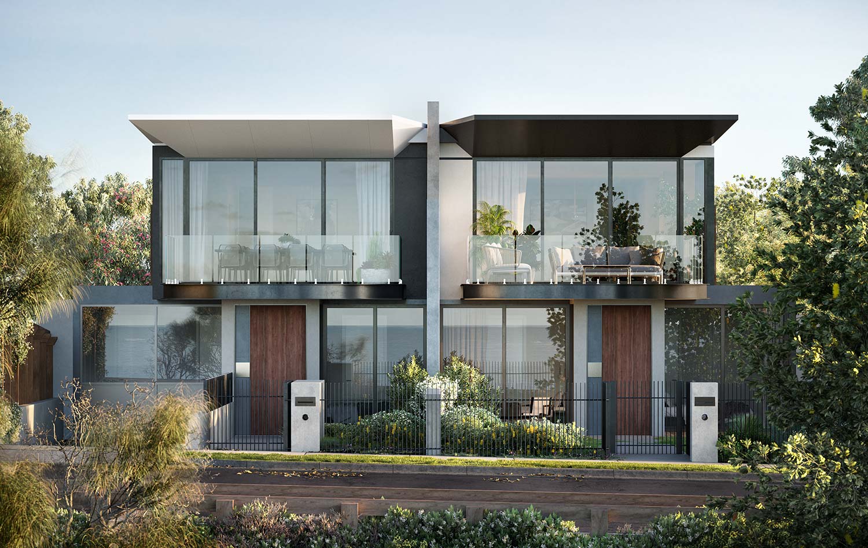
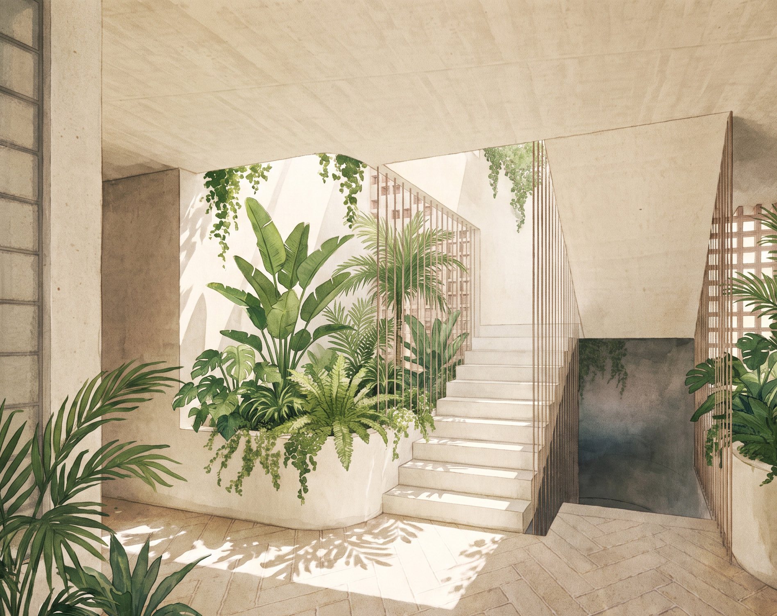
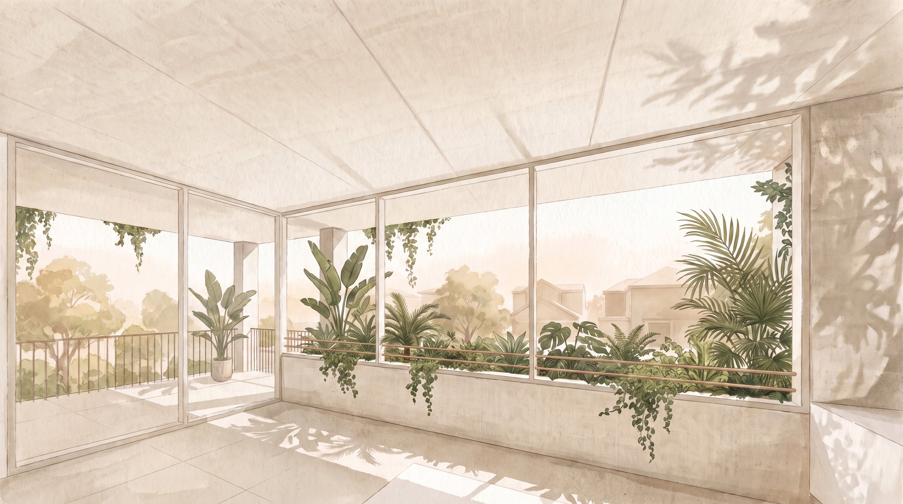
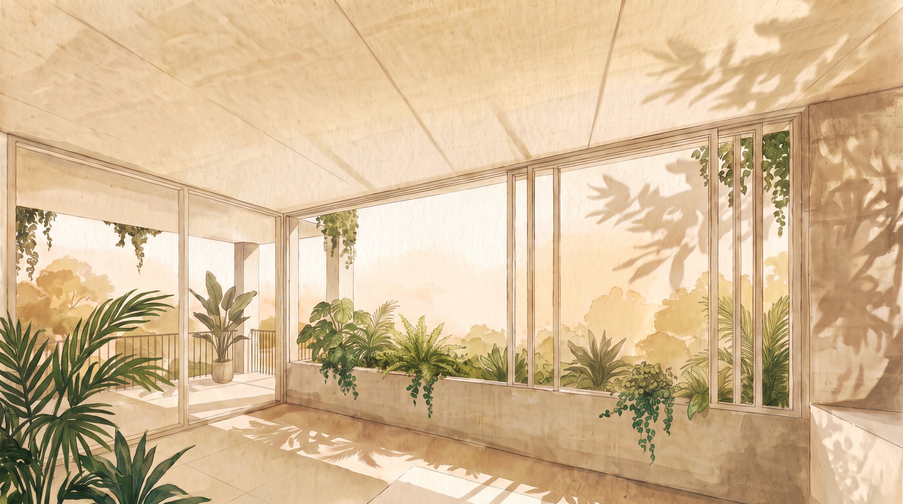
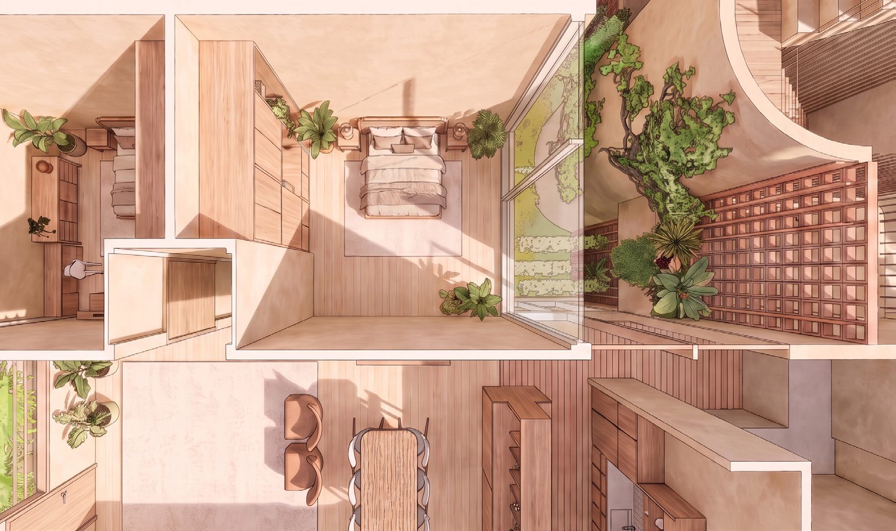
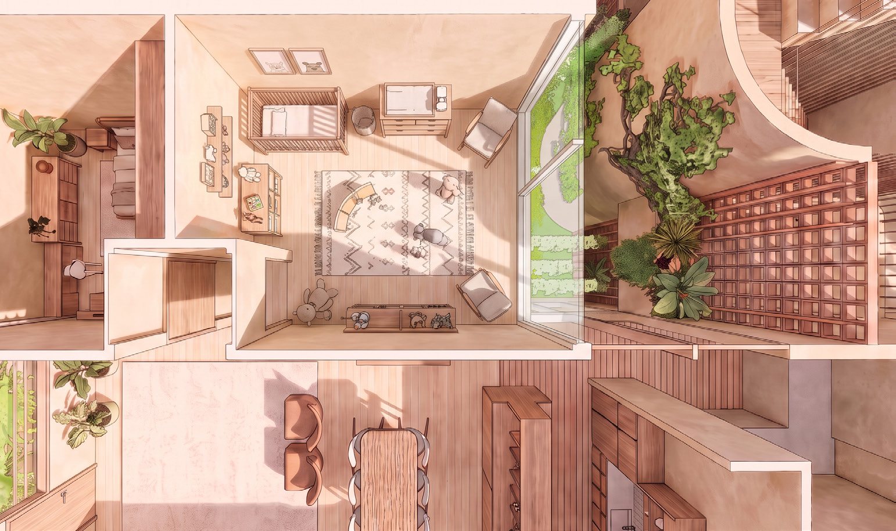
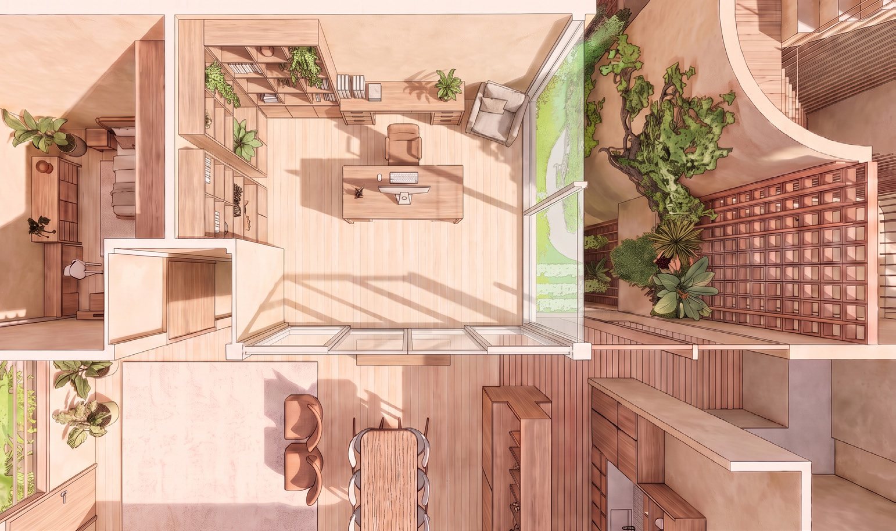
A carefully articulated three-storey form — deep balconies, landscaped voids and hit-and-miss brickwork — wrapped around a light-filled feature stair and topped with a planted rooftop. Every home is 3 bedrooms, 131–231m² internal, dual-aspect and cross-ventilated. The intent is simple: when a downsizer compares it to their 600m² block, the answer to "why this one?" writes itself.
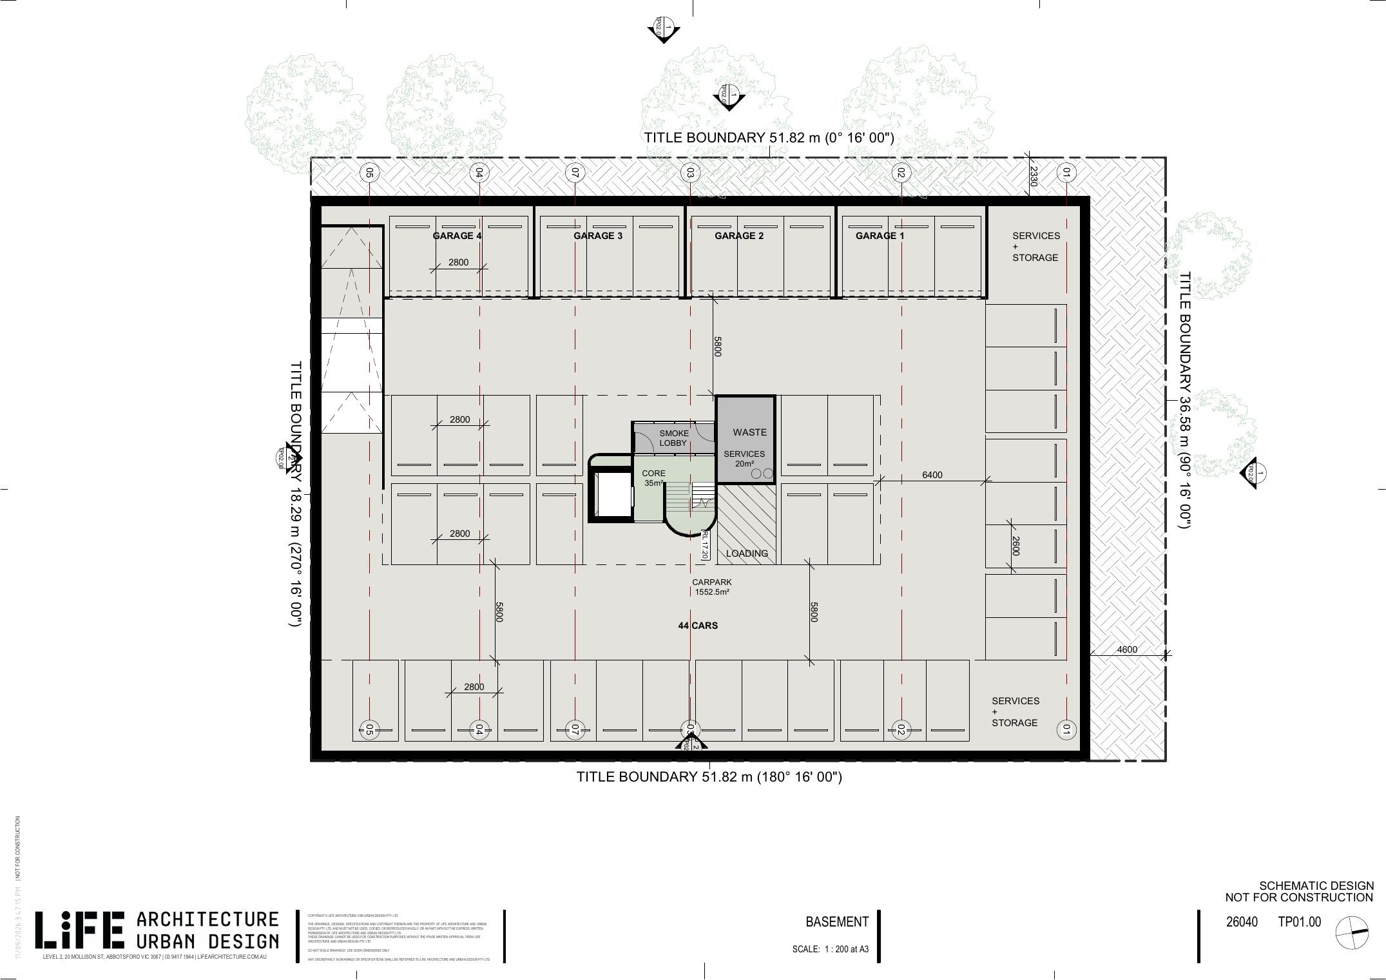
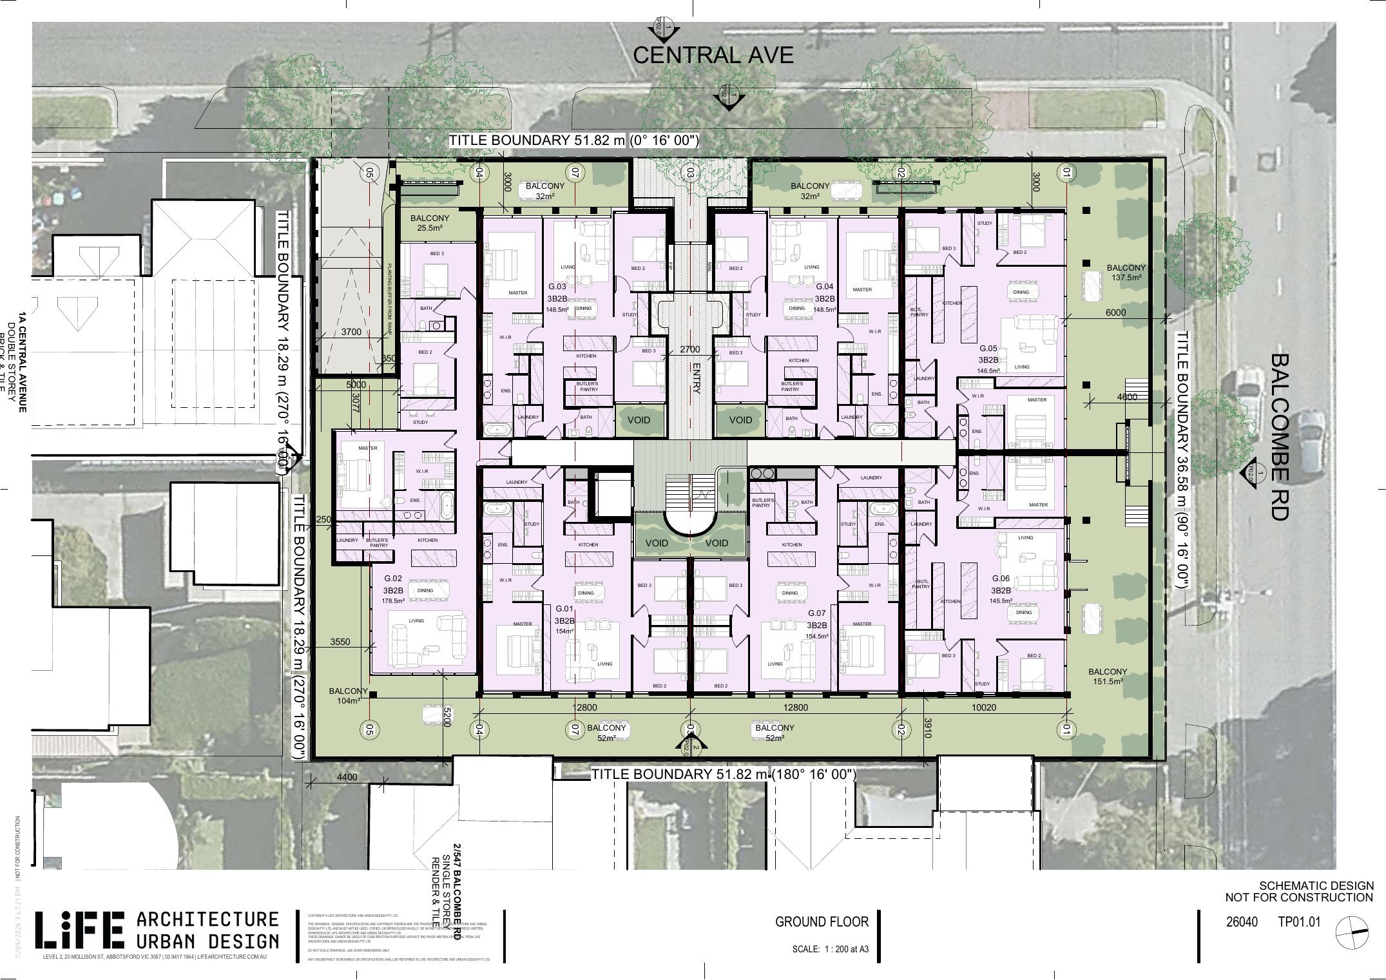
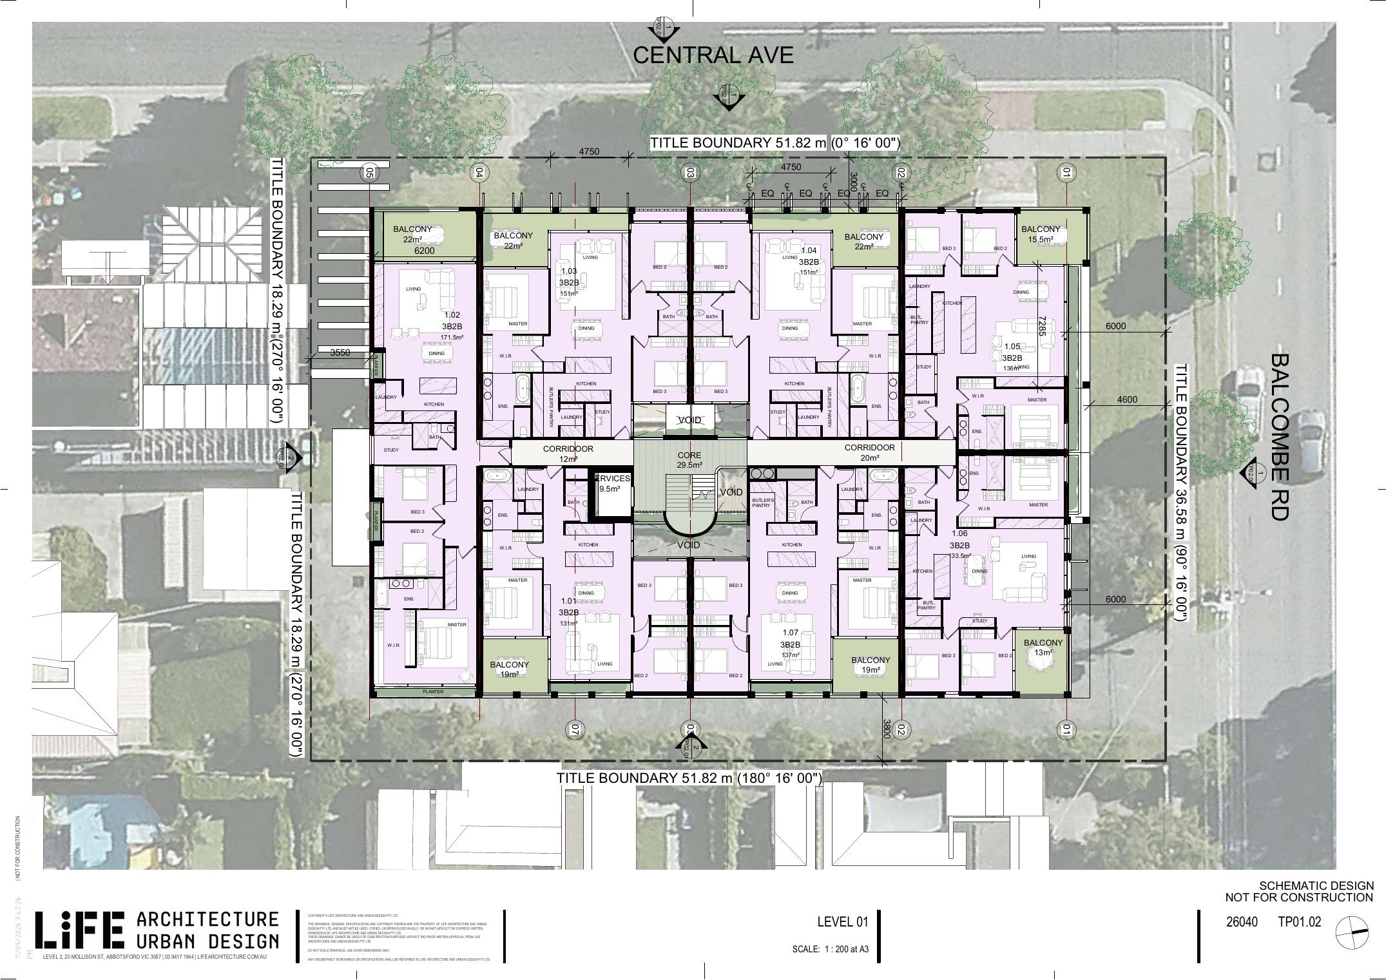
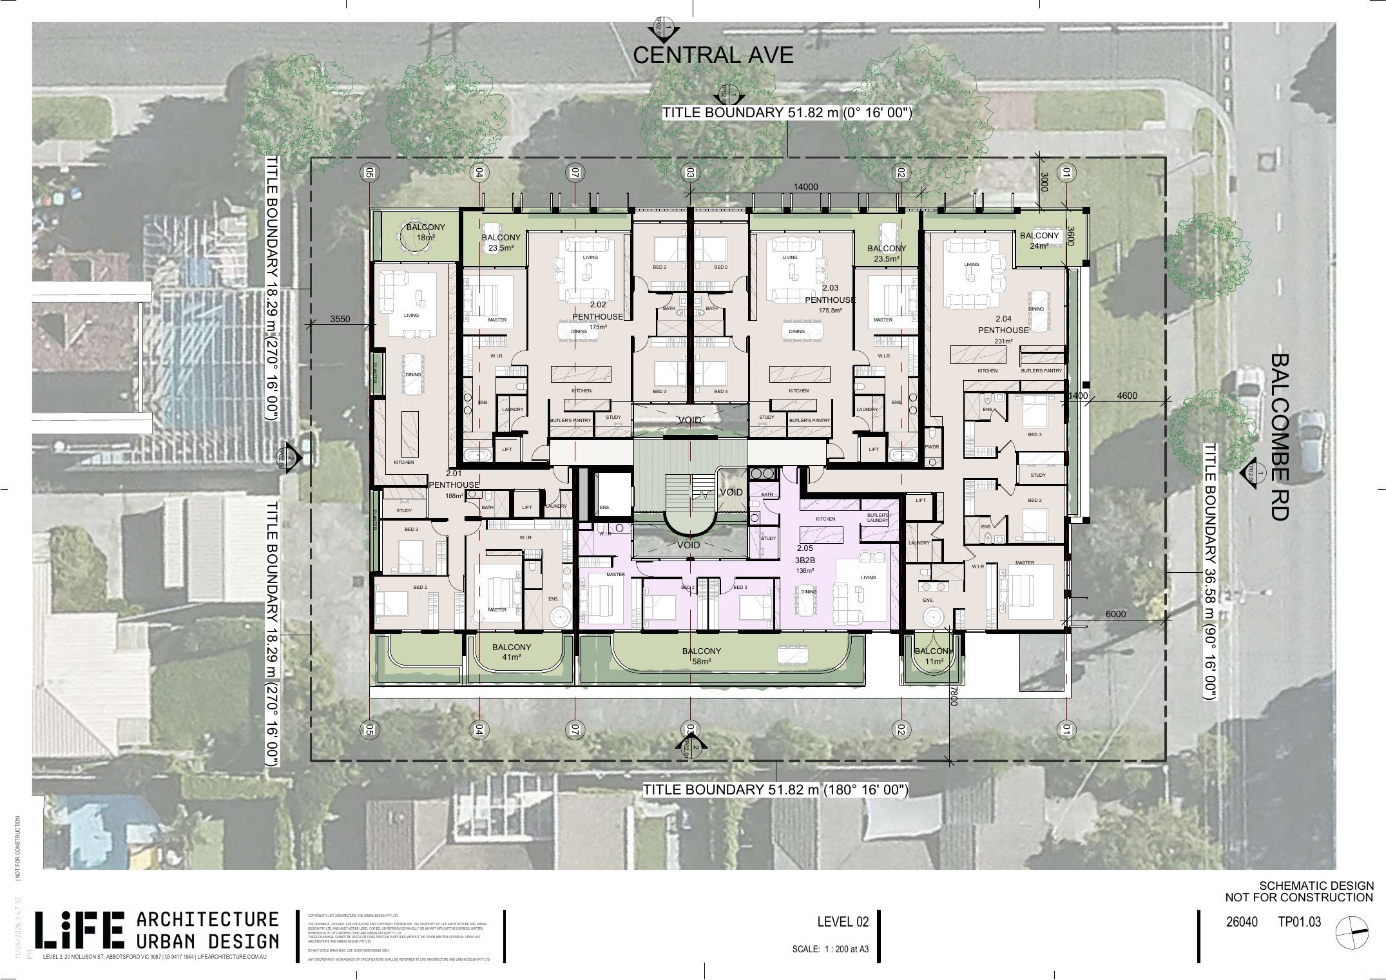
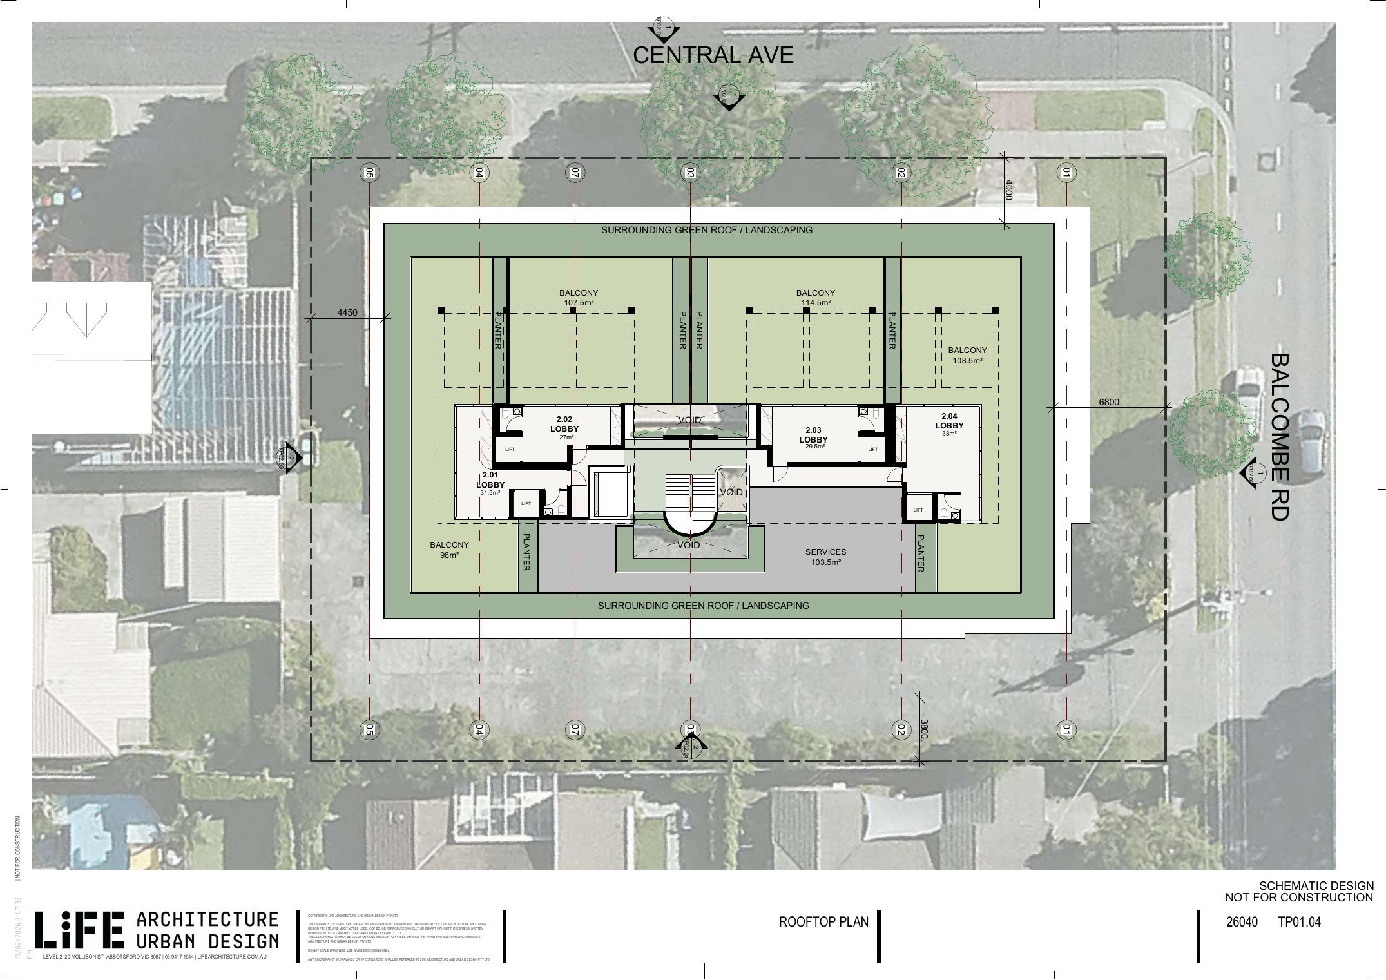
Step through each level of the building — basement parking, ground floor gardens, Level 1, the Level 2 penthouses and the rooftop.
Browse the architectural set — click any plate to expand, then use the arrows or swipe to move through.
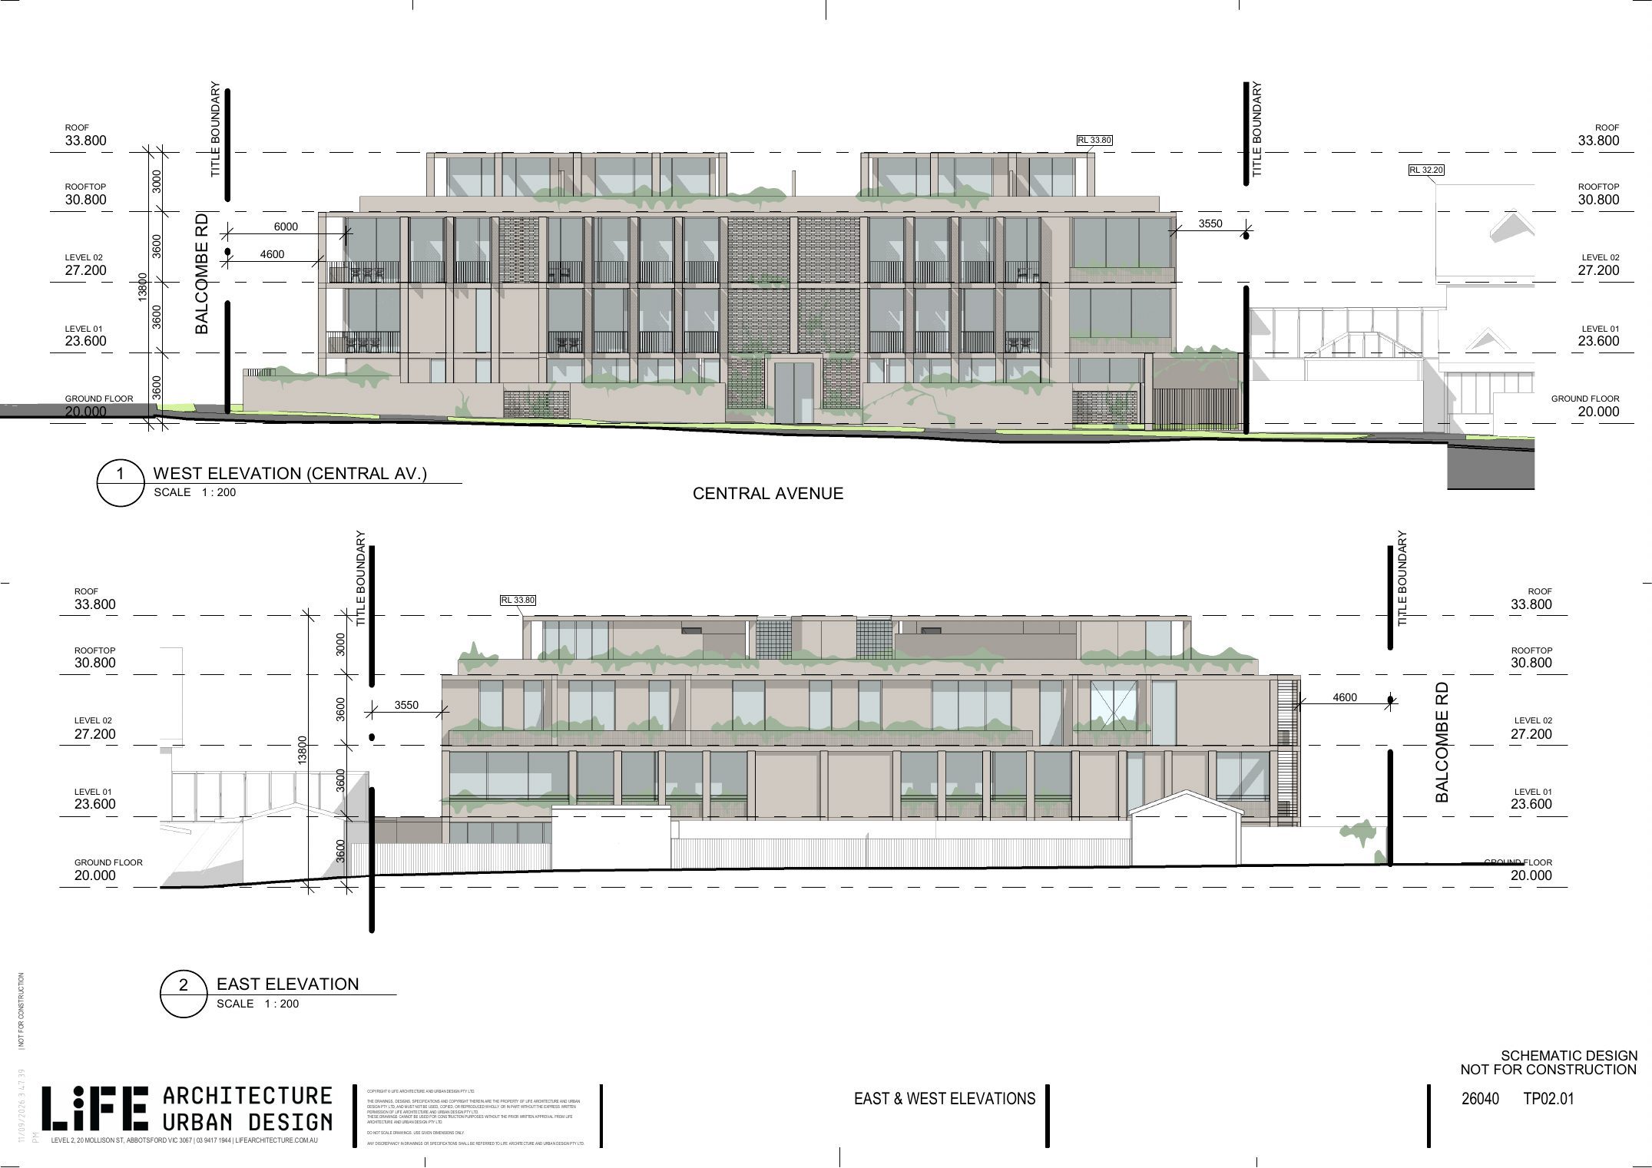
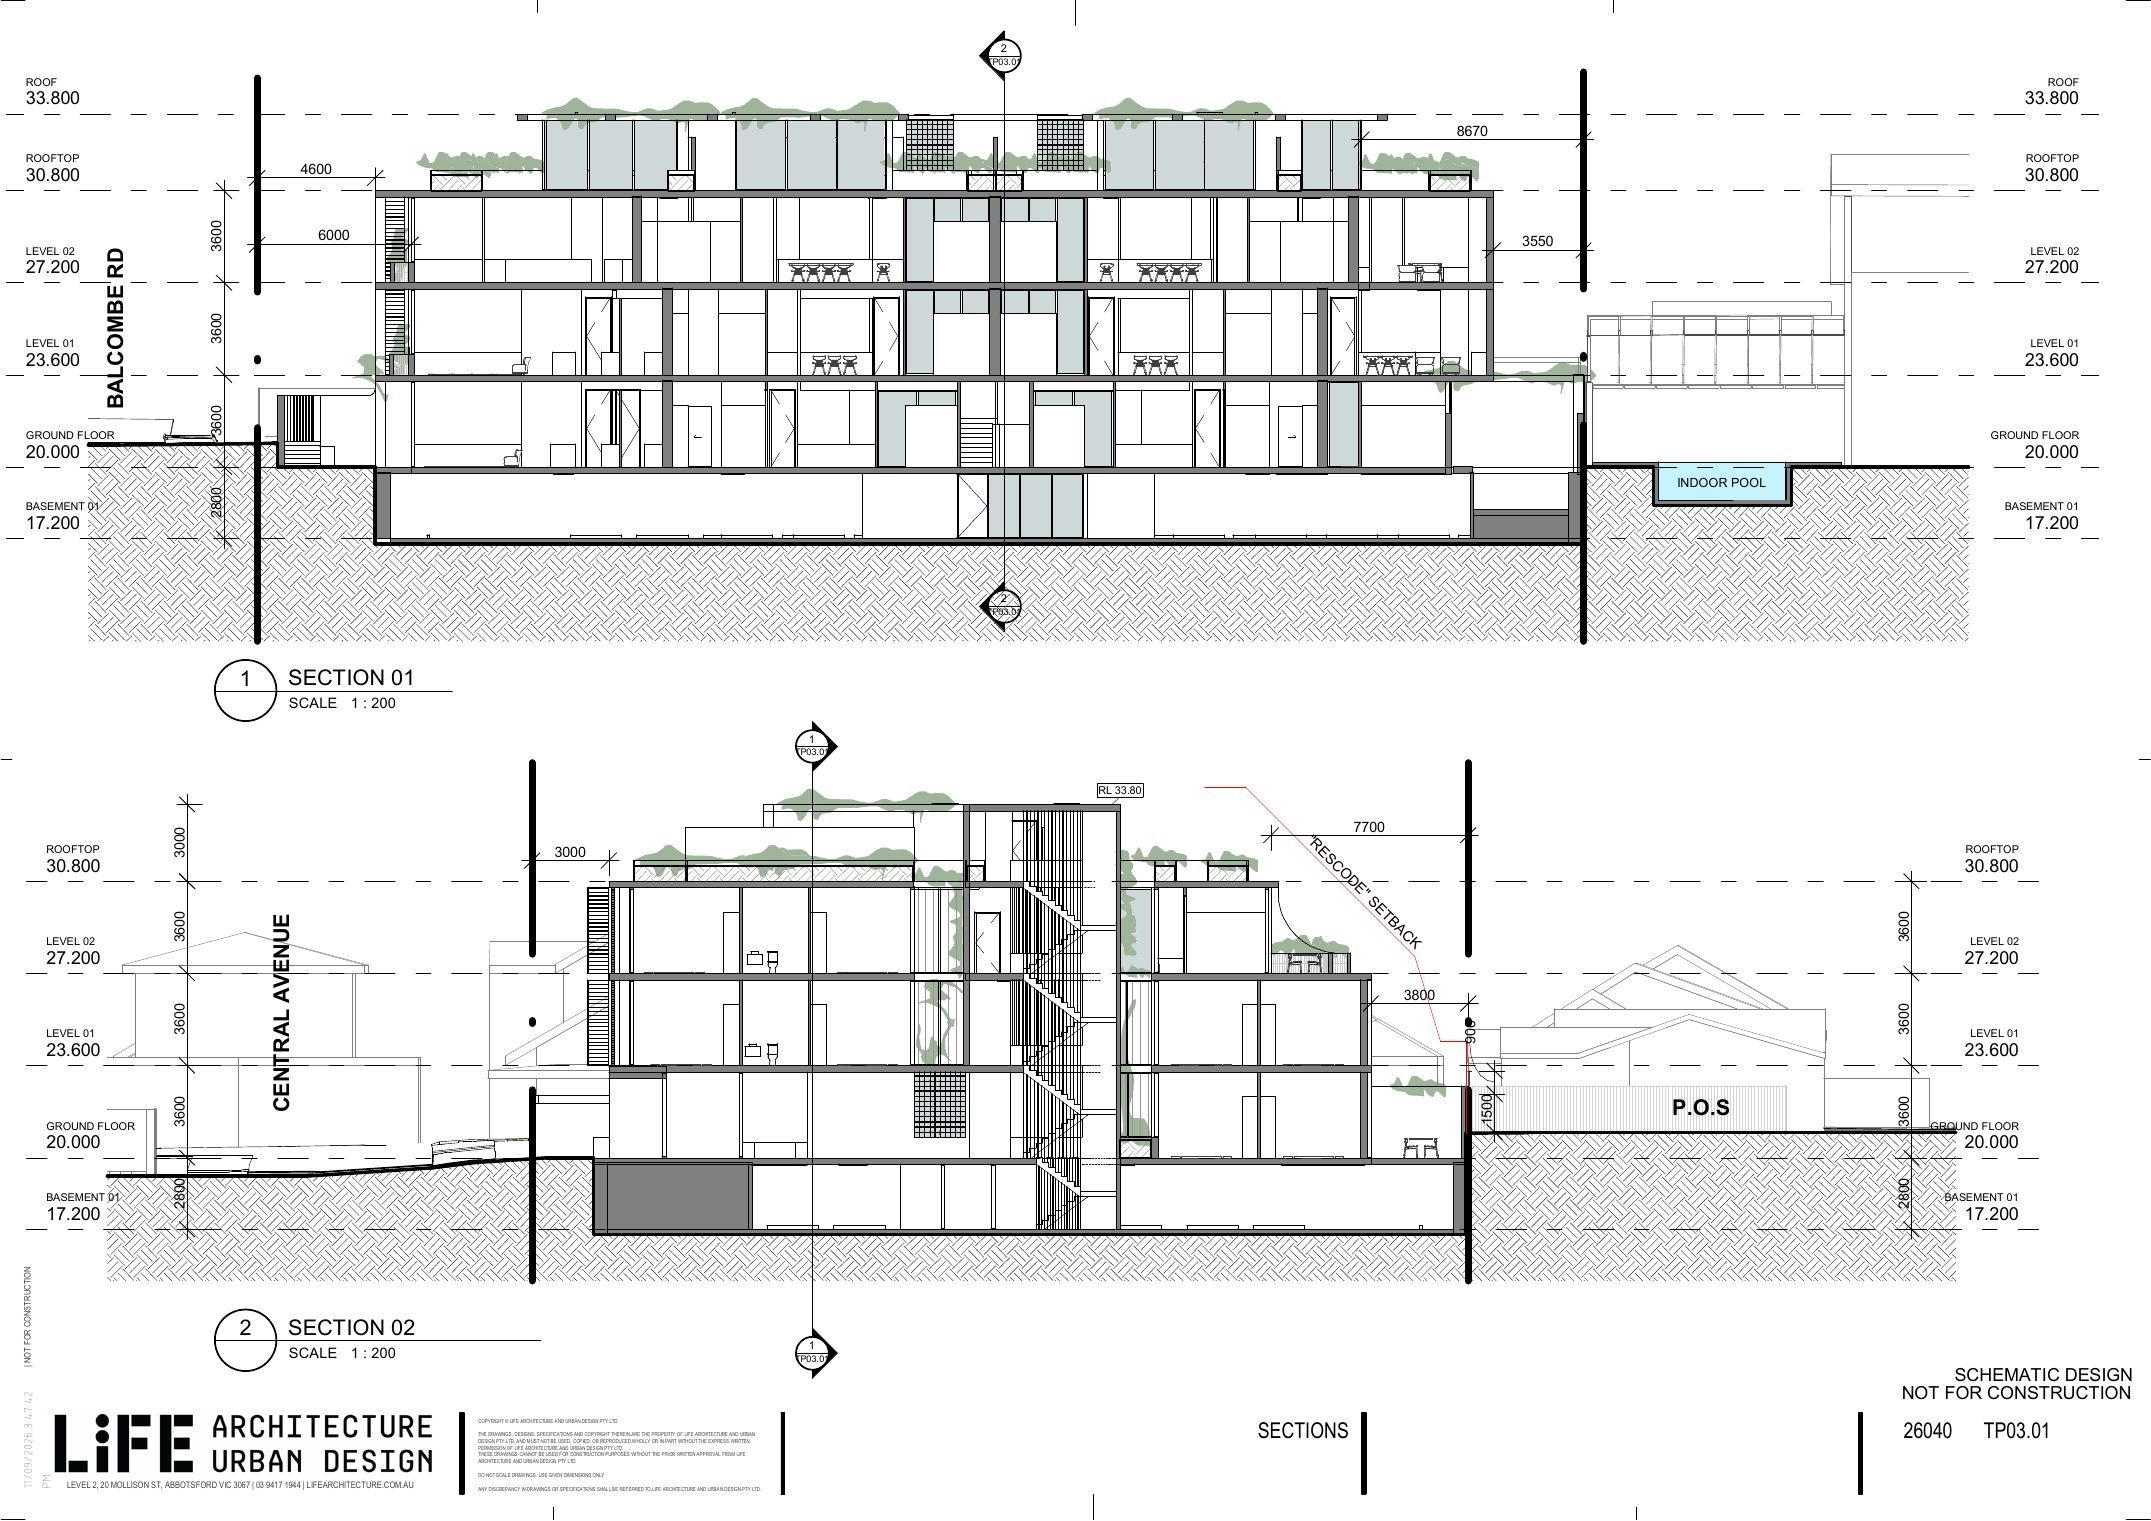
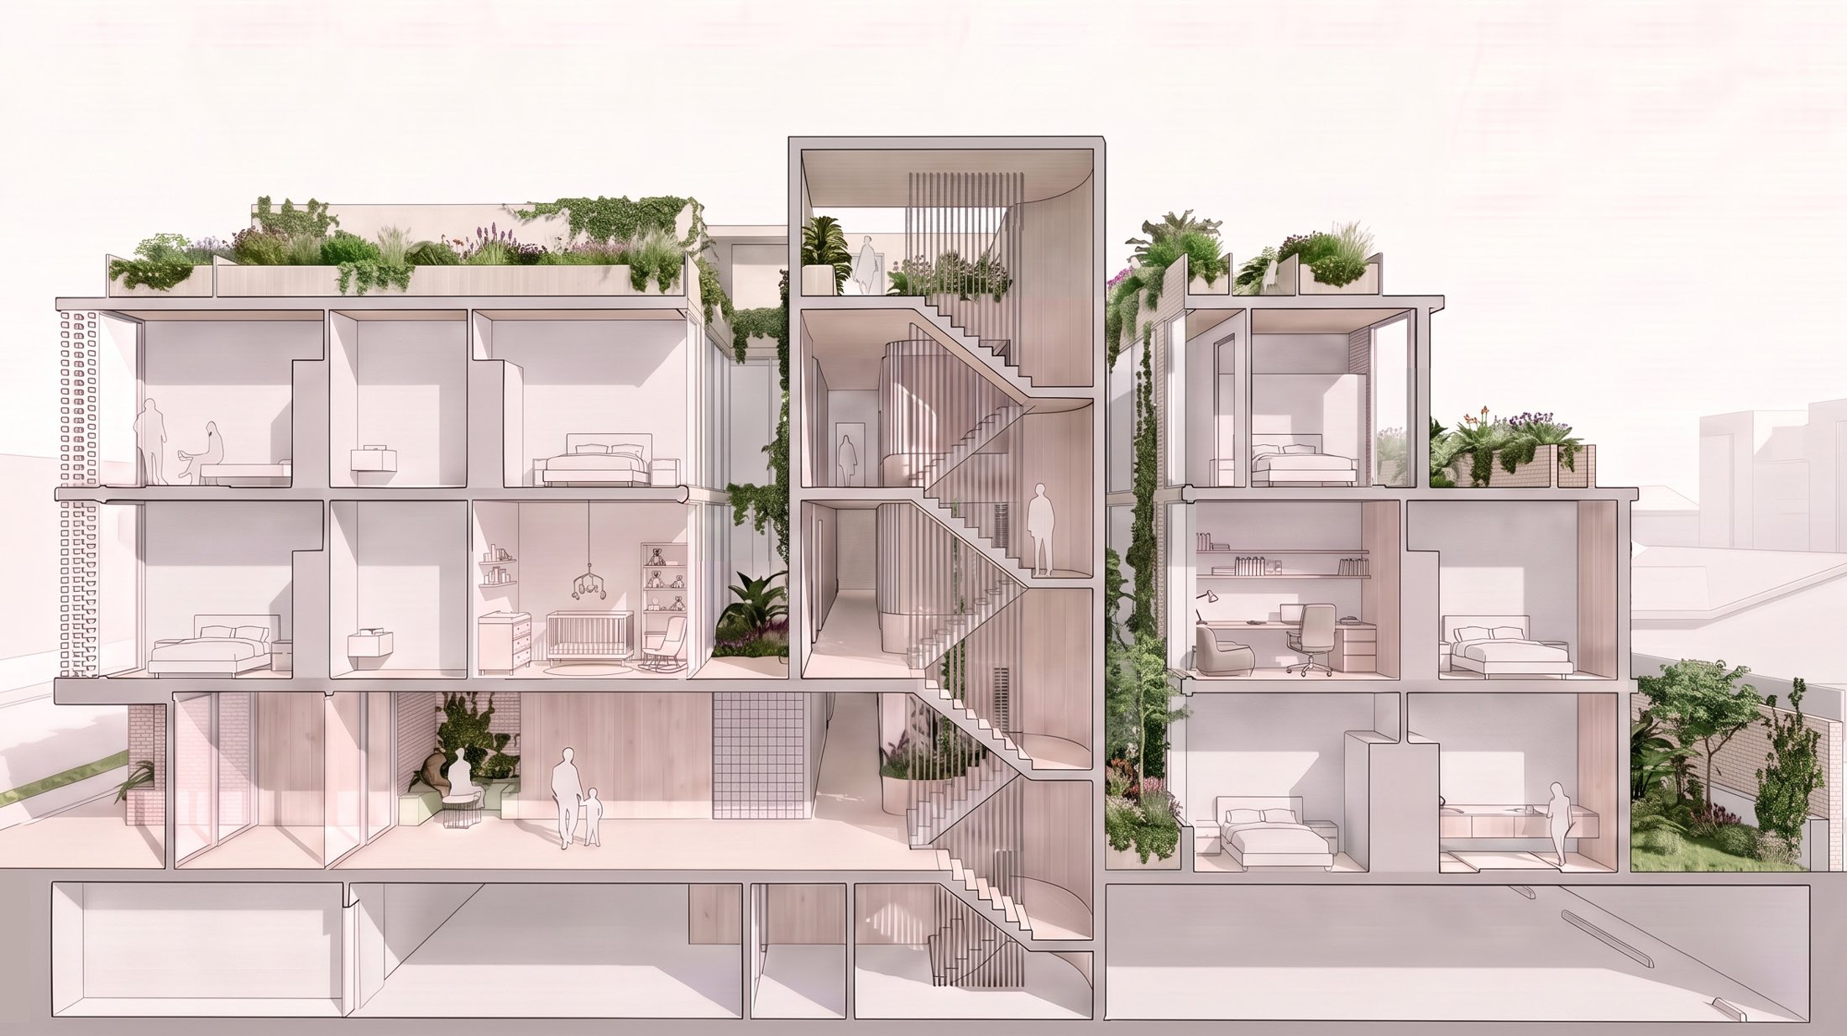

Scroll to browse · click to expand · use arrows / swipe to navigate
Every residence is 3-bedroom, 2-bathroom — 7 garden apartments, 8 mid-level residences and 4 penthouses with rooftop access. Adaptable rooms flex between third bedroom, nursery and home office, which lets one floorplan speak to downsizers, families and work-from-home professionals alike. We'd workshop whether one or two apartments could be split into 2-bed product to open an entry price point.
A shortlist of the high-impact, story-worthy inclusions we'd workshop with the developer to define the project's USPs and unlock premium pricing without overcapitalising.
Pre-cabled EV charging to every basement car space as standard. A small build-cost line that removes a major future-buyer objection and tells a clean sustainability story.
Double-glazing, high-performance insulation, all-electric kitchens and reverse-cycle zoned HVAC. Aligned with where regulation — and buyer expectation — is heading.
Smart locks, video intercom, perimeter CCTV to common areas, and a base smart-home hub. Speaks directly to downsizer and young-family buyer priorities.
Low-VOC finishes, HRV/MVHR-ready ducting, water filtration to kitchen. Quiet, simple upgrades that elevate the daily living experience without showy spend.
Generous walk-in robes, butler's pantries, laundries and basement storage cages, plus secure bike storage. The unglamorous detail that converts the second inspection.
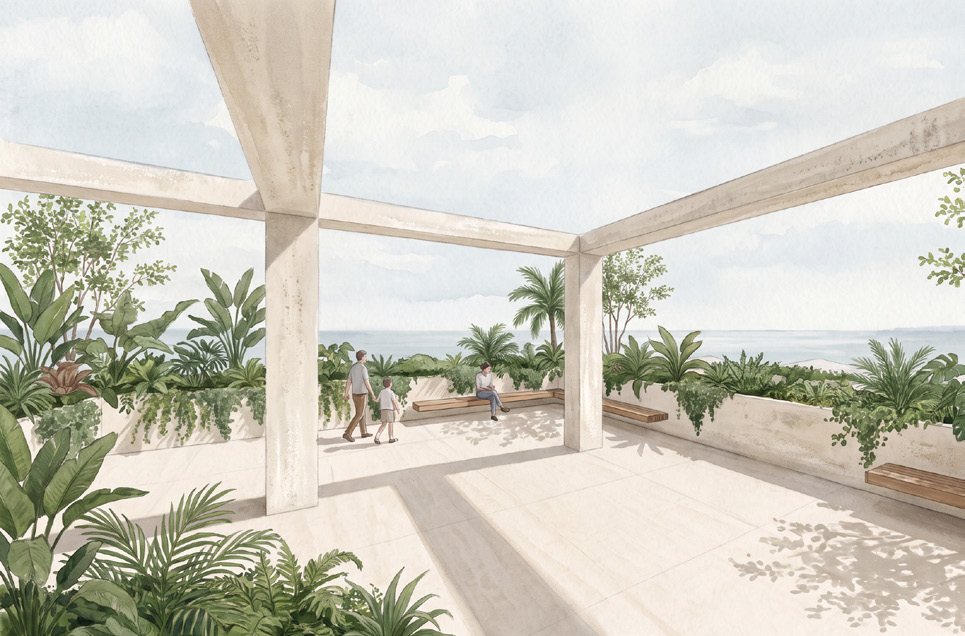
Landscaped street buffers, planted voids through the building and a rooftop garden — landscape is the architecture here, and it should be mature at handover.
Extended structural warranty backed by the builder's delivery record. A trust signal that out-positions speculative builders working the same buyer pool.
A planted rooftop with bay outlook, plus private rooftop access for the four penthouses — a genuine point of difference in Black Rock.
The product mix above is a direct response to the buyers we expect to see through the door. Black Rock in 2026 isn't one buyer — it's six distinct cohorts, each with a different financial picture, life stage, and emotional driver. Designing for all six is how we de-risk absorption and protect the price line.
These proportions guide product mix, campaign targeting and the display suite narrative. Figures adjusted to total 100%.

Empty-nesters in Black Rock, Beaumaris, Sandringham and Hampton who want to stay in their patch but step out of a 600m² block. They're selling a home with significant equity — slower decision cycle, but high-conviction when convinced.

Buyers reshaping life after separation. Settlement funds in hand, looking for somewhere that signals a new chapter — community, walkability, and a home that feels intentional rather than transitional.

Local singles and DINK couples — doctors, specialists and senior professionals working across Bayside, Sandringham Hospital and the CBD. High incomes, no kids yet, and they want a house-sized home by the beach without a house to maintain.

Investors attracted to Bayside's tight rental market (unit rents ~$700/week) and long-term scarcity. They're comparing this to new product in Cheltenham and Mentone, and want evidence of tenant demand and capital growth.
In nearly every downsizer journey, one half of the couple makes the first enquiry. Then comes the back-and-forth — she's ready for less maintenance, he's worried about losing the garden; he loves the new start, she can't picture leaving the family kitchen. This is normal, and it takes time.
What we've learned across hundreds of these conversations is that we're not selling square metres — we're selling confidence. Confidence that this is the right move. Confidence that lifestyle improves. Confidence that downsizing is a smart, meaningful step forward, not a step back. That's the muscle our sales team brings to every Saturday and every mid-week appointment at Balcombe Rd.
Few sites in 3193 offer this combination — a ~1,896m² corner holding with dual frontage to Balcombe Road and Central Avenue, in a tightly held pocket of Bayside minutes from the bay, Black Rock village and two of Melbourne's great golf courses. The renders tell the story buyers will feel the moment they arrive.
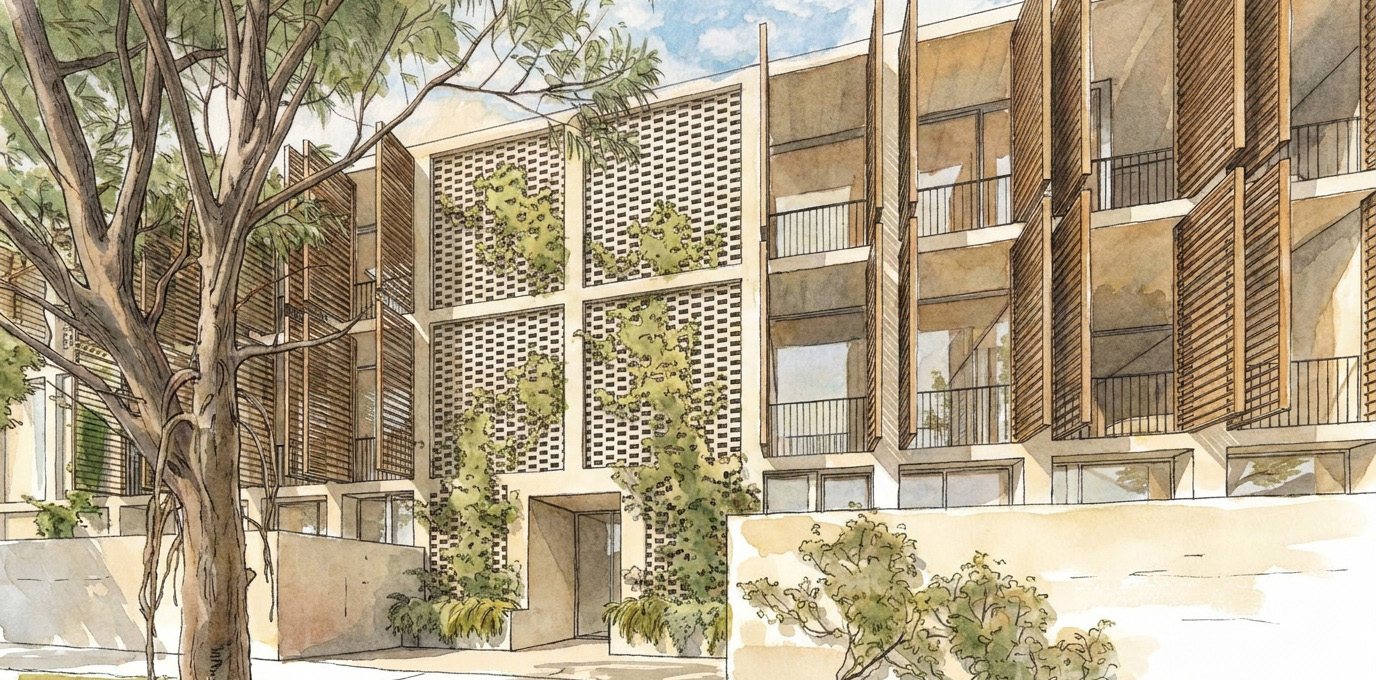
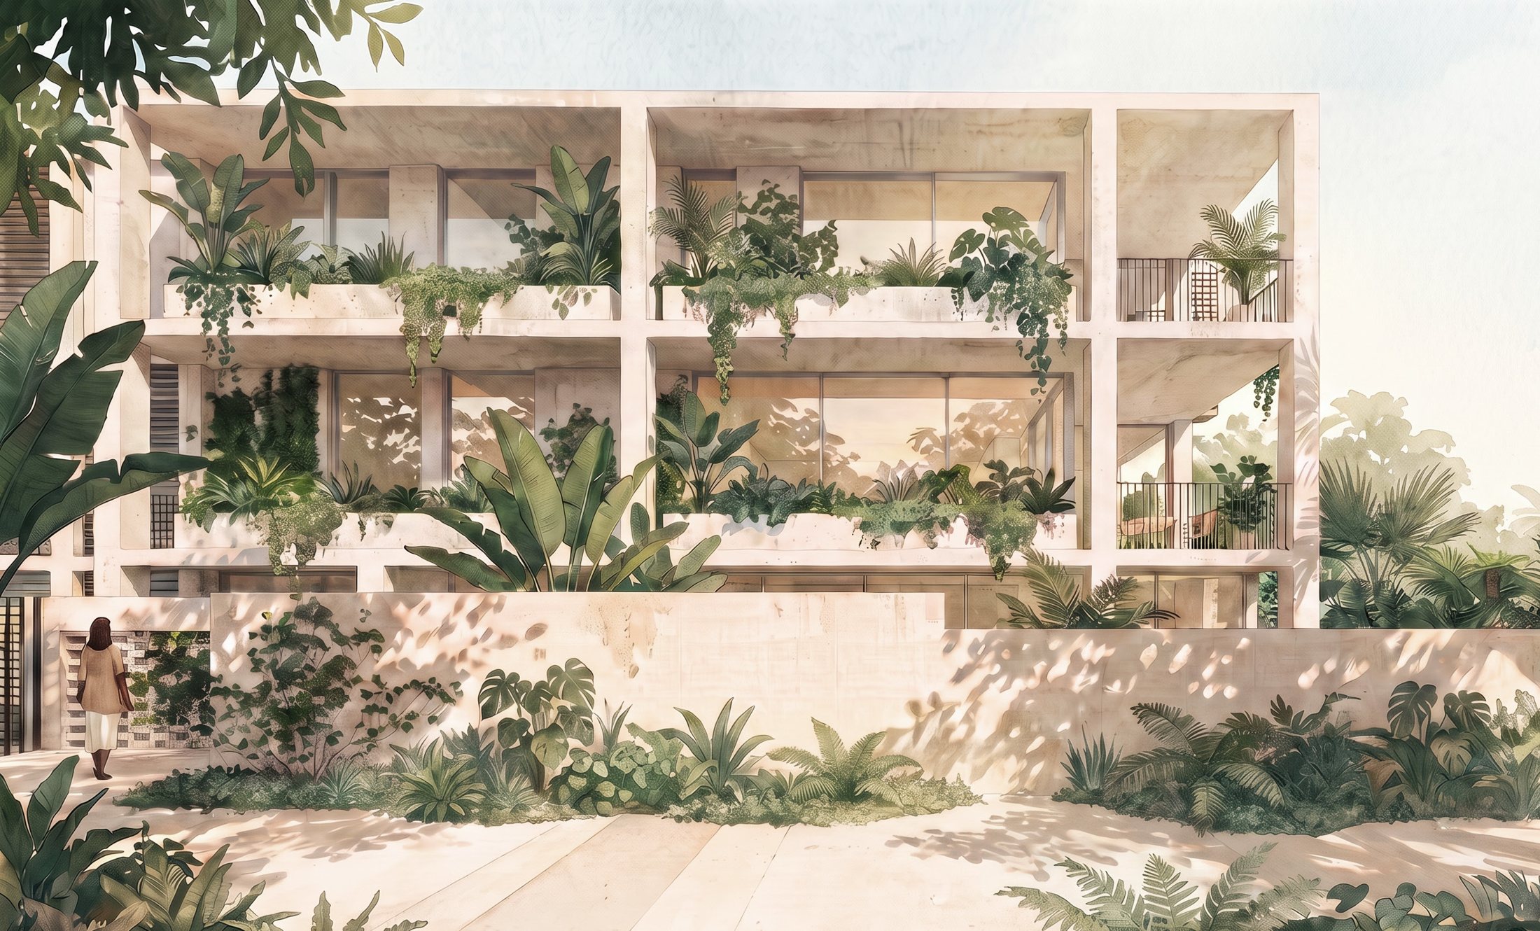
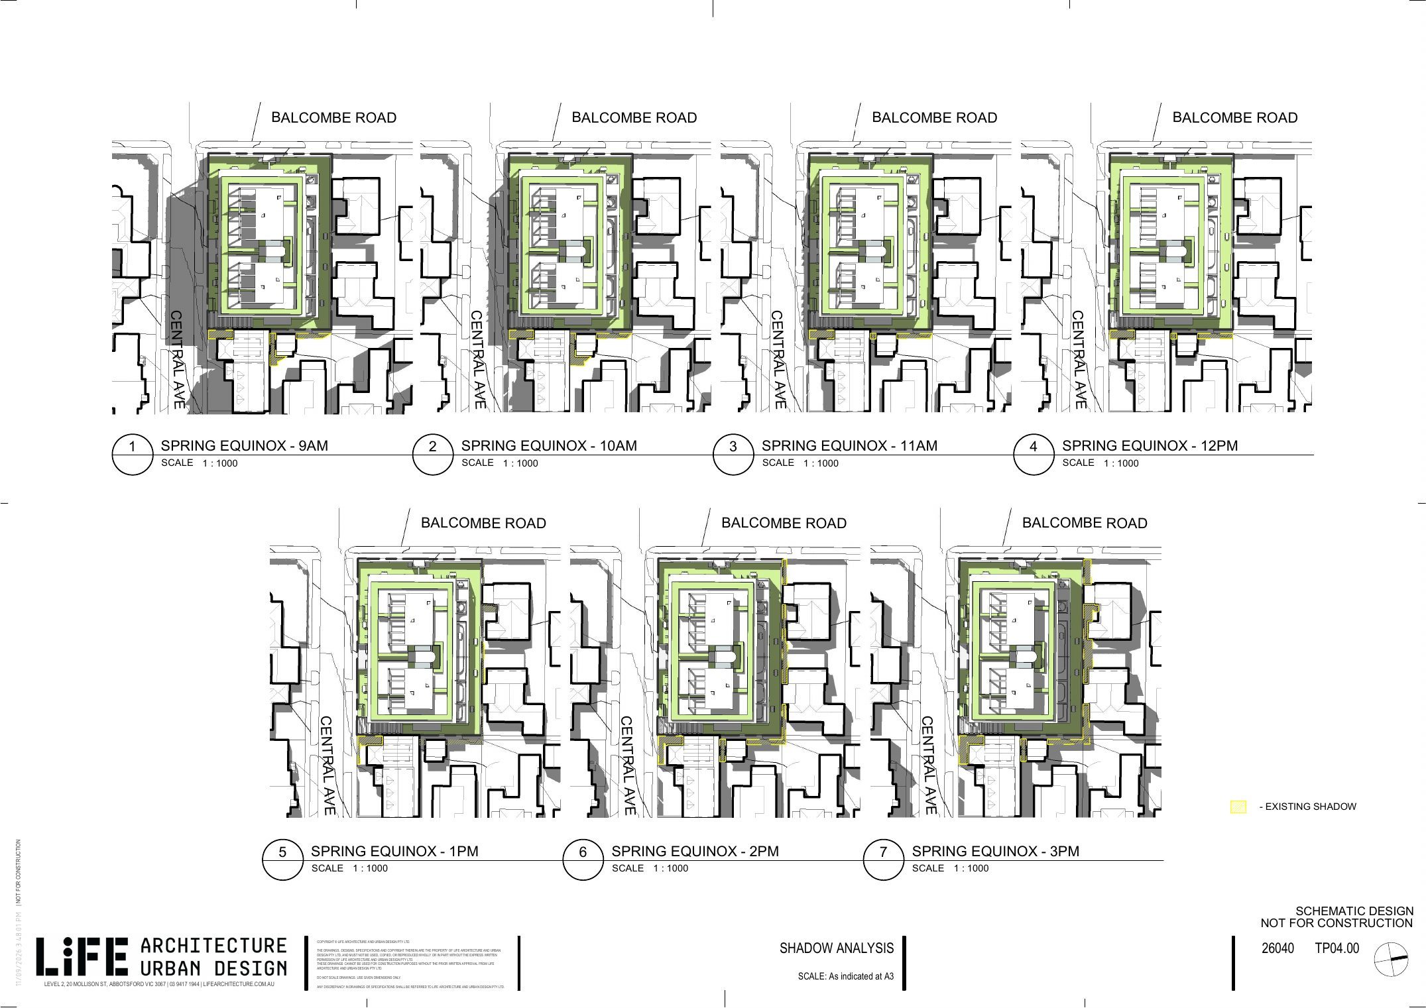
Scroll to explore · click to expand · use arrows / swipe to browse
Aerial photography brings the setting into focus — the corner site, its leafy neighbourhood and the bay beyond. Paired with the architectural vision, these perspectives give the campaign a grounded sense of place before buyers step inside.
Site markings are indicative, not surveyed boundaries. Where the site falls outside the photograph, a directional note is shown.
Approximate straight-line distances from 549 Balcombe Road, Black Rock VIC 3193 to mapped destination locations; walking and driving routes are longer. Village distance is to the clock tower. Sources: site location · property listing · beach · Half Moon Bay · golf club.
From product fundamentals to market activation — how we take 19 apartments in Black Rock from plan to sold.
Blair Property Group is proud to present 19 landscape-led apartments in Black Rock — a rare, house-sized downsizer opportunity in the heart of 3193. The project balances amenity, lifestyle and long-term security with boutique character that resonates with owner-occupiers — where they lead, investors will inevitably follow.
Exit strategy. To achieve the goal of exiting the project quickly and effectively, we propose a disciplined rolling campaign — anchored by monthly creative refreshes, milestone campaigns, and activation moments — that sustains momentum, heightens engagement, and positions 549 Balcombe Road as the considered way to stay in Black Rock without the family-home upkeep.
BPG's success. Blair Property Group boasts a demonstrated track record in off-the-plan and new development sales, achieved through a diverse range of sales and marketing strategies tailored to each project's audience, price point and locale.
This project will be a blend of both retail sales and channel sales. To get the volume we need, we recommend running both in tandem — not as separate streams, but as one coordinated push where early channel partners warm the market and the retail campaign converts the broader buyer pool.
Public-facing sales driven by the display suite, digital campaign, REA/Domain, paid social and on-the-ground enquiry.
Targeted collaboration with local agents, buyer groups and referral networks who have ready purchasers.
Four clear phases. One continuous flow. Each phase warms the next — building momentum from a quiet pre-market into a controlled, staged sell-out.
Quiet release to trusted channel partners. Designated holds, no public marketing. Target 5–7 sales before launch.
Expression of Interest goes live. Waitlist grows, channel momentum converts into a public-ready buyer pool.
Full retail budget deployed. Display suite opens. Channels continue running alongside the public campaign.
Stock released in controlled batches. Typologies balanced, scarcity maintained, pricing protected through to final sale.
At any given moment, a portion of stock is held off-market. This prevents oversupply of the same bedroom configuration, protects pricing, and keeps every release feeling considered — not desperate.
Secured during the 12–16 week channel window — proof of demand before a single public ad runs.
549 Balcombe Road is 19 landscape-led 3-bedroom apartments in Black Rock — a considered, premium offering that gives local owners a reason to right-size without leaving. The product is strong, and the campaign we are proposing needs to match it from launch. The next phase is about making noise in the right places, cutting through in a market full of similar-looking projects, and giving buyers a clear reason to act.
The campaign we recommend is bold, clear and impossible to ignore — in the street, in the feed and in the letterbox. Strong creative, direct messaging and a strong point of view. 19 house-sized homes at the right price point is a real opportunity. The campaign needs to say that out loud.
This isn't about being loud for the sake of it. It's about standing out in a market where most project marketing looks the same. 549 Balcombe Road should feel different — more confident, more direct, harder to ignore.
Stop describing it as an apartment project. Start positioning it as something harder to find. 19 house-sized residences in Black Rock, landscape-led and well-located, offering genuine value for buyers who want to stay in the suburb without the upkeep of a house. That's the story — say it clearly and say it everywhere.
Established homes in the same suburb. The product needs to hold up against a buyer who's comparing it to a house — not another apartment project. Scarcity (only 4 penthouses) and quality of specification are the differentiators.
Most people driving or walking past an apartment development don't look twice. The job of this theme is to make them look twice. The product genuinely lives like a house — 131–231m² on one level, lift to the door, deep balconies or gardens, a rooftop garden. The campaign needs to say that directly, not hint at it. Renders, website copy, social, hoarding, video — all of it should leave no doubt.
Introduce a dedicated "Sustainability & Materials Quality" section across the website, a standalone brochure/flyer, and EDMs and socials. The objective is to create deeper buyer confidence and clearly communicate the difference between 549 Balcombe Road and broader market stock.
Leverage Building Solutions Group's and its builder's track record and delivery confidence. The messaging reinforces: "The same builder delivering strong results and genuine buyer confidence across comparable boutique projects." Particularly powerful for downsizers, local owner-occupiers and cautious off-the-plan buyers.
Two local channels running alongside the digital campaign. Both are aimed at the buyer who lives within the suburb or nearby — the person most likely to buy, and least likely to be found purely through online search.
A DL flyer to owner-occupied homes in the primary catchment. This is the buyer who isn't on REA yet — they need something to land in their letterbox and make them stop. It needs to look like it belongs to a project worth looking at. Bold, direct, with a clear reason to enquire.

The objective is not broad conjunction volume. It's maintaining relationships, keeping agents engaged, and ensuring 549 Balcombe Road stays top-of-mind for qualified local referrals.
BPG does not compete with other agents so we work well alongside them. We will bring the best of Bayside's agents into a coordinated partner program.
Most enquiry won't walk in cold — it will come from a feed, a search, or a re-targeted ad. BPG runs the entire digital campaign lifecycle in-house: strategy, media buying and creative production — kept tight, on-brand, and adjusted weekly against live performance.
Audience definition, funnel design, channel mix, weekly KPIs. Built around the buyer personas — not a generic property template.
Paid social, Google, REA/Domain, programmatic display and re-targeting — bought, optimised and reported on by BPG, no external media agency markup.
Static, video and carousel creative produced internally — refreshed monthly so fatigue never sets in and message-to-market stays sharp.
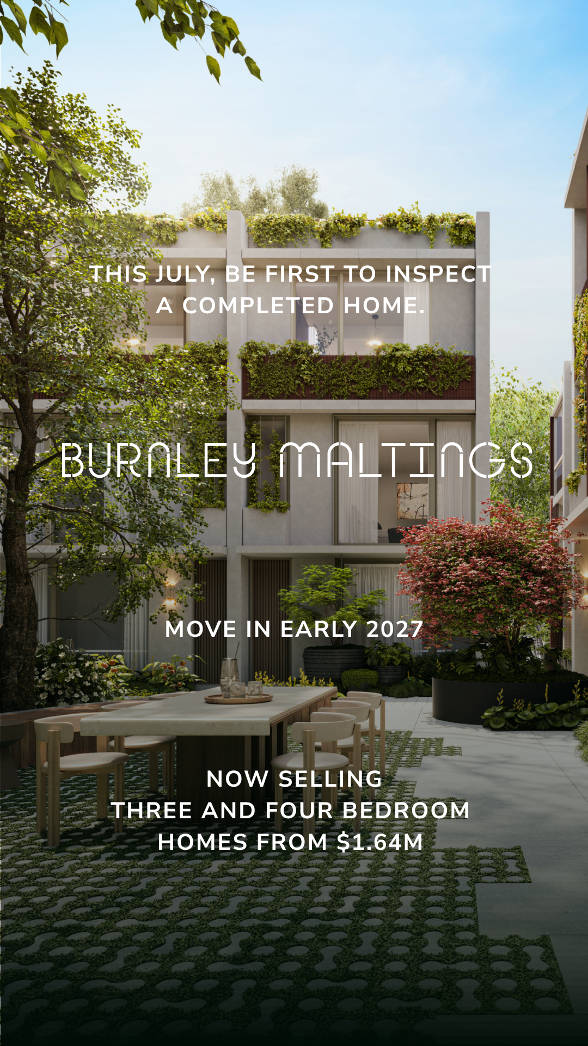
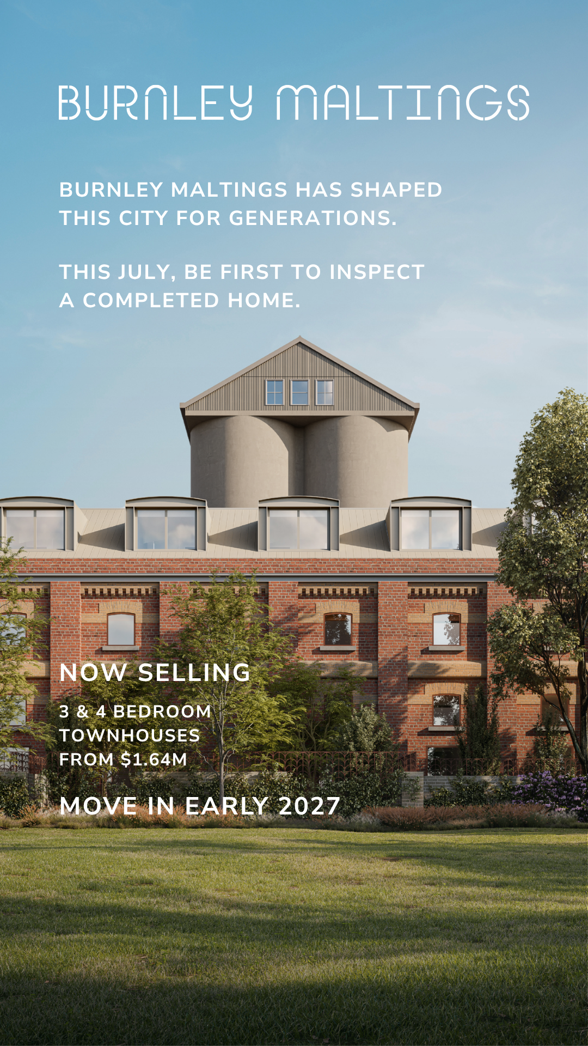
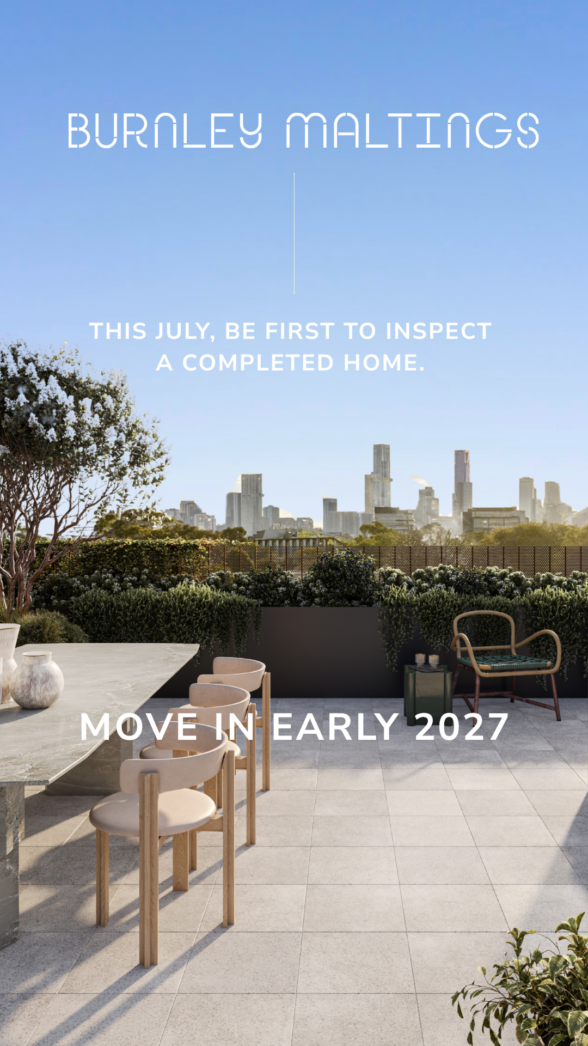
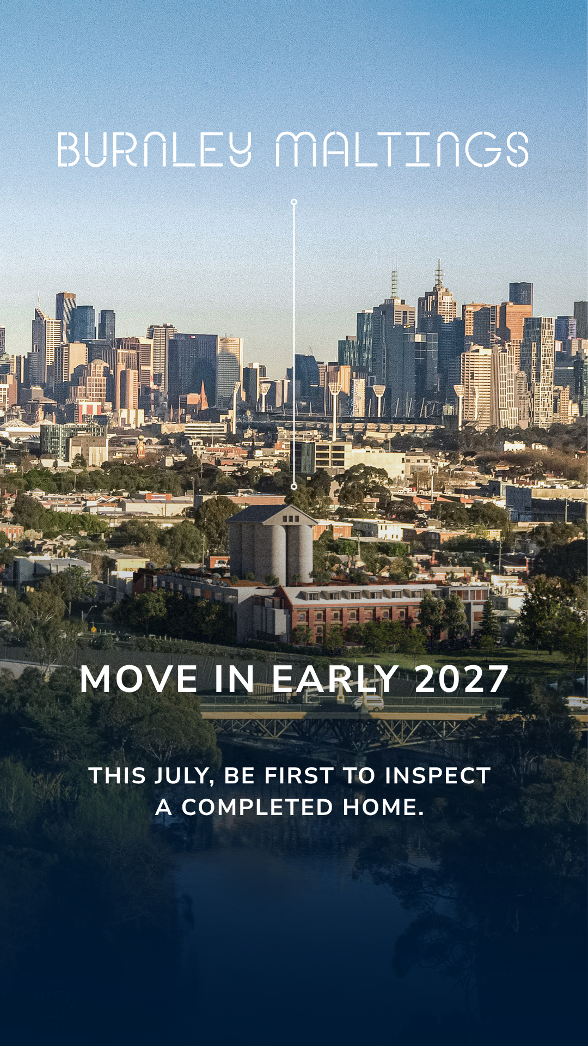
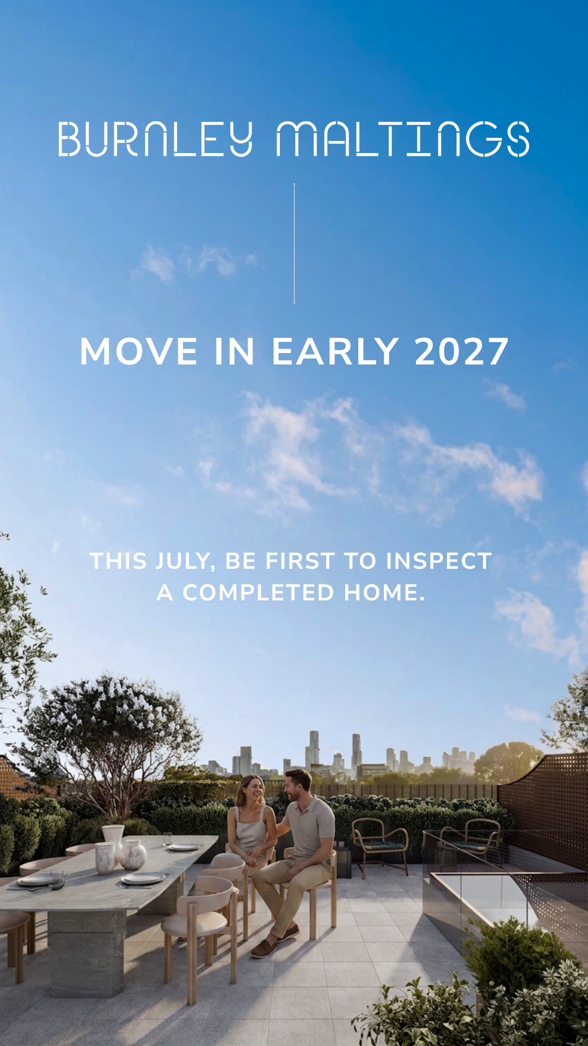
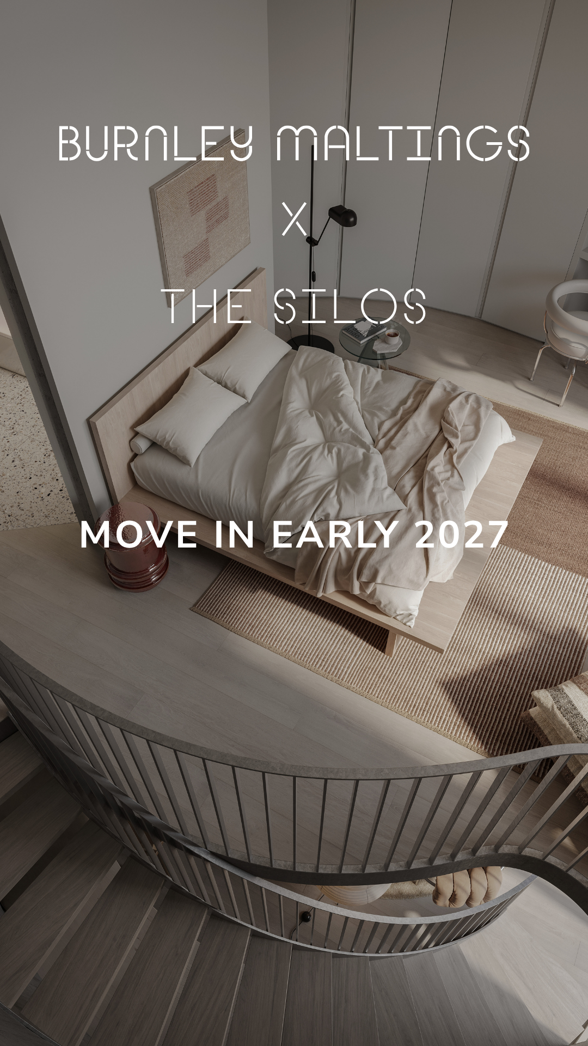
Sample creatives from the BPG-run Burnley Maltings campaign · view full review board ↗
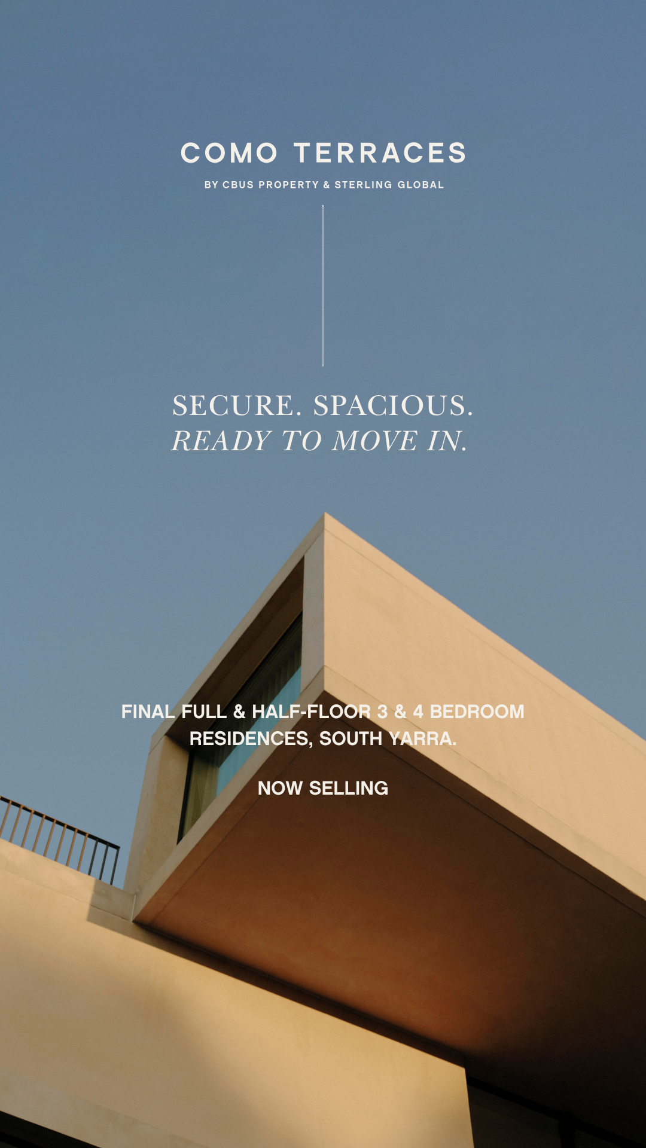
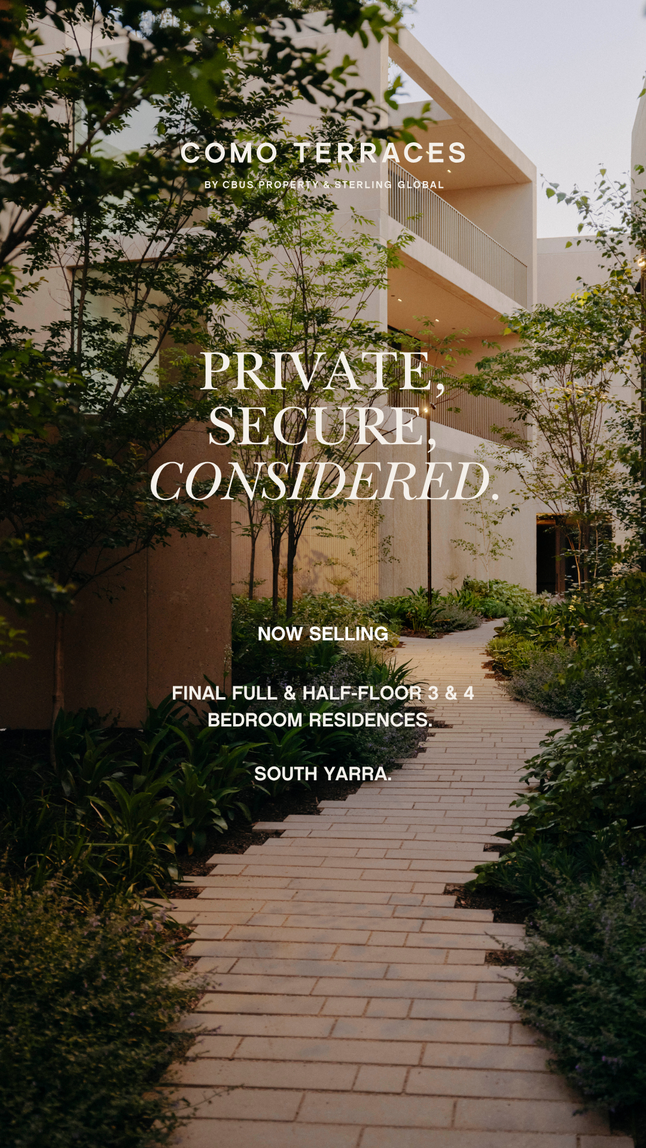
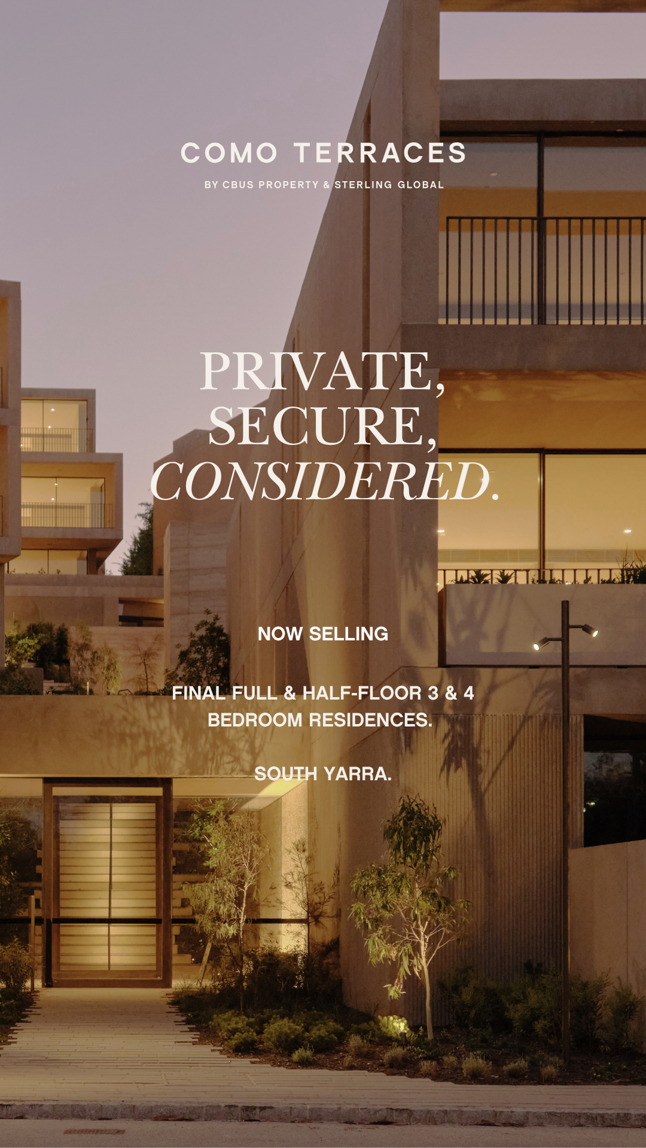
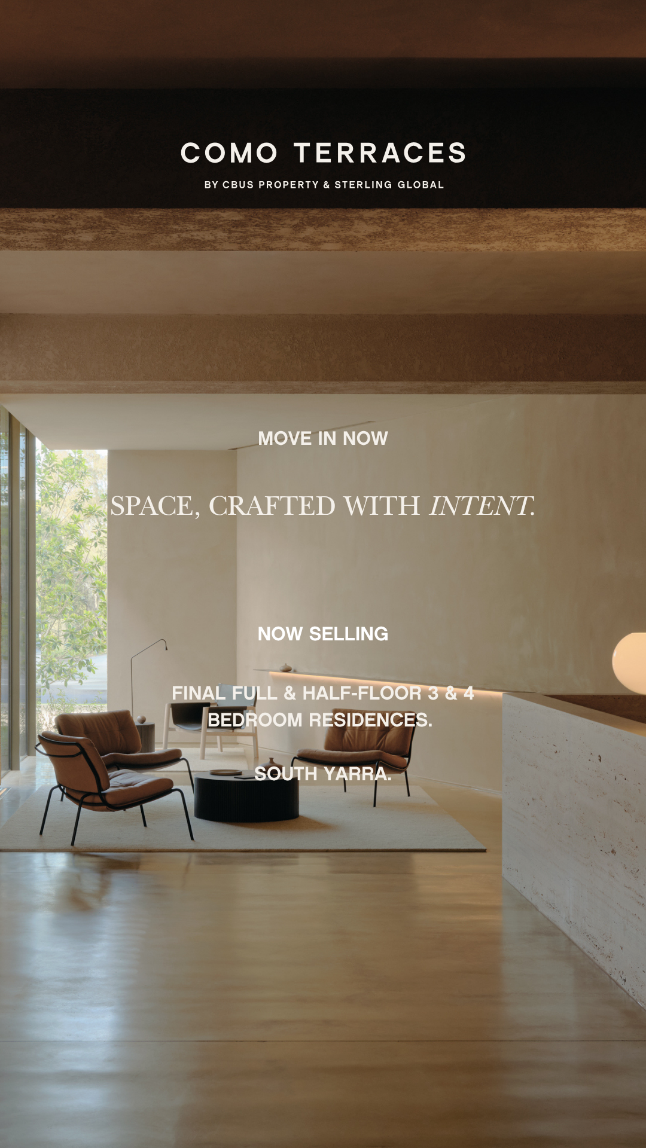
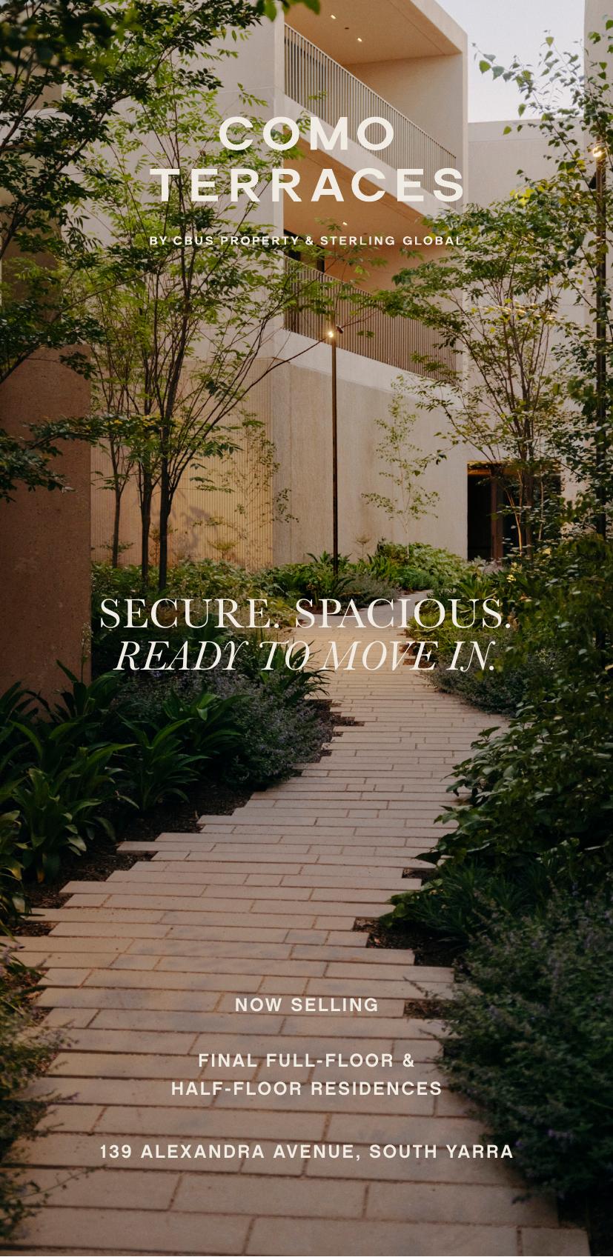
Round 2 creatives produced in-house for Como Terraces · view full review board ↗
A single internal team running strategy, media and creative means messaging stays consistent across every touchpoint, spend is reallocated weekly to the channel actually driving qualified enquiry, and new creative ships in days — not weeks via a third party. The display suite then converts the warm enquiry that the campaign has already pre-sold.
A physical presence in the local catchment puts the project directly in front of the buyer every day. The display suite should feel like a gallery — not a sales office. Strong window signage, a clean interior, and a digital presentation that does the heavy lifting.
A high-foot-traffic retail strip within the project's primary catchment — subject to availability and lease terms. The local buyer walks past every day.
Strong, bold, impossible to walk past. Large-format window graphics that state the project clearly — not a real estate agent's window display. This is a brand statement from the street.
Gallery feel — clean walls, considered lighting, physical material samples, a single large screen for the digital presentation. No clutter, no standard display suite furniture. Let the project do the talking.
Full-screen project walkthrough — renders, floorplans, location, specification. Updated as construction progresses. No printed brochure stack. The screen is the brochure.
Our buyer shops, eats and walks in the immediate catchment. A presence on a local retail strip means the project is visible to the exact person we're trying to reach — every day, without spending a dollar on advertising.
It converts passive interest into active enquiry. Someone who's seen the social ads, driven past the hoarding, and then walks into a well-presented display suite is very close to a buyer. The physical space closes the gap that digital can't.
The current site presentation should evolve into a stronger project statement. The objective is to make 549 Balcombe Road feel important within the streetscape.
The hoarding is the most consistent piece of media in the whole campaign — it's there every day. Right now it doesn't do enough work. The new direction needs to be bold enough that someone driving past at 60km/h registers it. Strong typography, clear message, strong presence. Not a standard development site board.
19 house-sized apartments on a Black Rock corner is a rare combination — and the campaign needs to lead with space, landscape and lifestyle, not just luxury. The campaign needs to reflect that — not whisper it. Bold creative, clear positioning, a strong presence in the local market. Every channel should work harder. The product is strong enough. The campaign needs to match it.
Example only. On appointment, we will produce a full media and marketing recommendation tailored to the project's timeline, target buyer segments and competitive position. Figures below are a working baseline for discussion — final investment is confirmed once the pricing schedule and launch program are locked.
| REA Project Profile (Richmond) | $126,000 |
| Apartments / AD | $66,000 |
| Facebook / Instagram | $60,000 |
| Letterbox | $20,000 |
| REA AudEx | $10,500 |
| Community Engagement | $9,000 |
| Media subtotal | $291,500 |
| Media Management incl. Social Ads | $24,000 |
| Video Content | $16,000 |
| New Hoarding Estimate | $10,000 |
| Letterbox Production | $5,000 |
| StoryFlow — 3x StoryFlows | $4,800 |
| Subtotal | $59,800 |
All figures exclusive of GST. Final phasing confirmed once pricing schedule and project timeline are locked.
A structured EDM cadence sits behind every enquiry — branded for 549 Balcombe Road, written for the buyer, and timed against the sales journey. Every email is a touchpoint: launch announcement, project story, lifestyle, and the call to act.
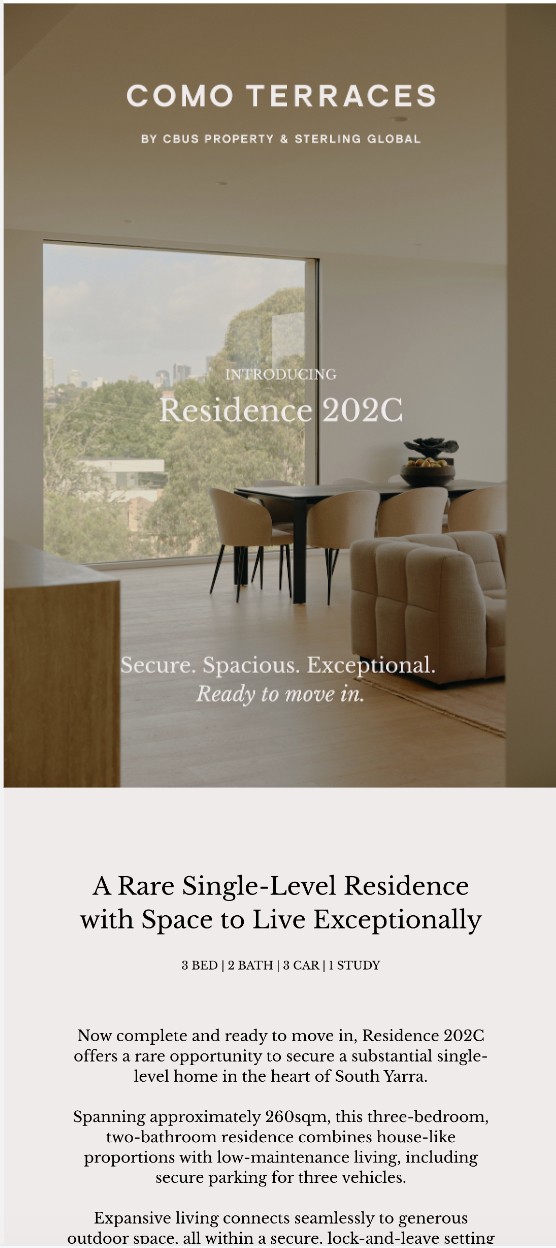
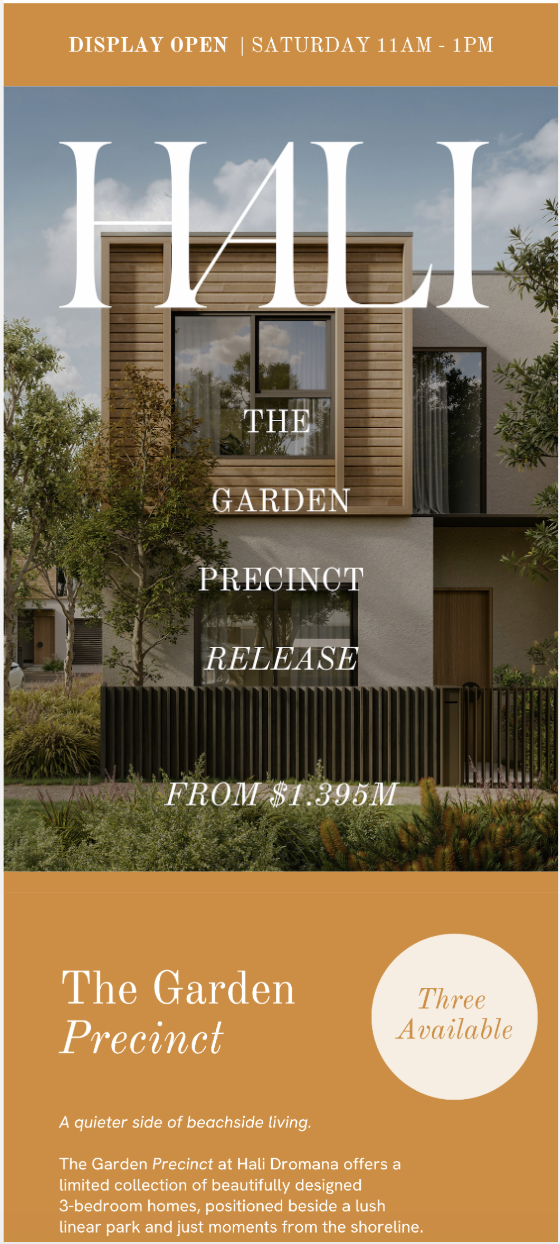
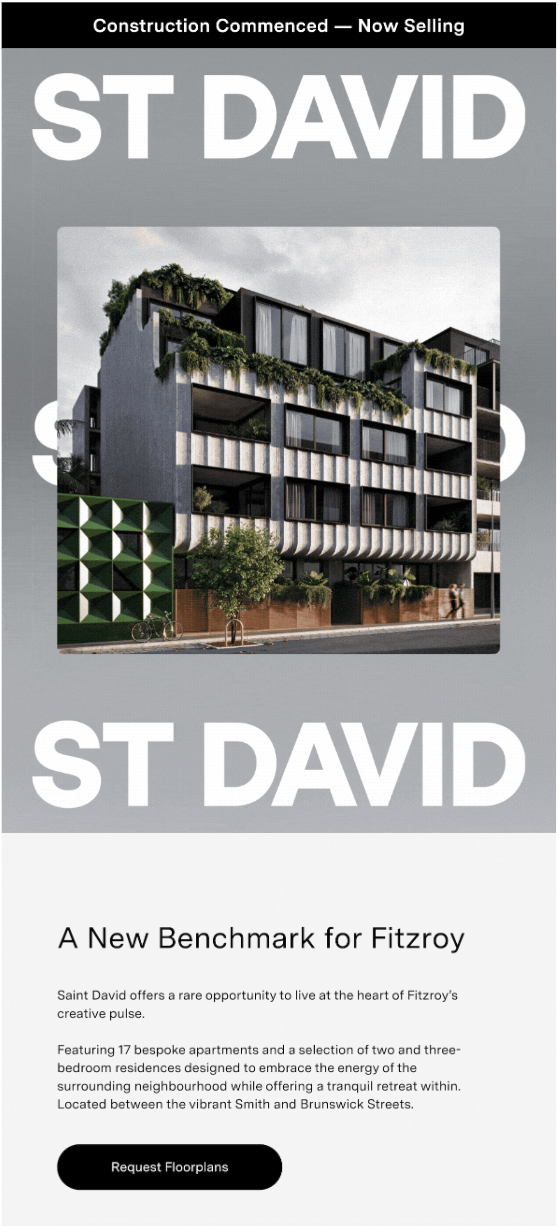
Our Journey Weaver map replaces the static cadence with a connected, end-to-end view of how Entice, Excite, Engage and Convert work together — from first enquiry to settlement.
Technology · StoryFlow
Everything we use to run the campaign is built in-house and built for off-the-plan. Pricing, contracts, buyer tracking, signing — all of it sits in one stack we control, so nothing falls between agents, the developer and the lawyers.
Salesforce-based pipeline management. Every enquiry scored, tagged by typology and price sensitivity, enrolled in automated nurture. Developer dashboard updated weekly.
Klaviyo-powered sequences triggered by buyer behaviour. Construction milestones, price updates, event invitations — all templated, staged, and personalised.
Direct SMS for high-intent actions: VIP invitations, new release notifications, settlement reminders. Open rates exceed 90%. Used selectively on opted-in contacts only.
Meta and Google with postcode-level targeting across Bayside and the inner south-east. Lookalike audiences from BPG's existing buyer database. Weekly creative refresh.
REA and Domain premium placement from public launch. Project profile with interactive floor plans, video, and enquiry capture — managed by BPG from day one.
Weekly campaign reports: enquiry volume by channel, pipeline value, open-home attendance, contract status, and absorption rate vs projections. Full transparency.
StoryFlow is how we hand the project to a buyer between appointments. One link, on their phone — the story, the residence detail, the price, the floor plan, and a private portal for documents. They send it to their partner, their accountant, their solicitor. We see what they open and when. It replaces the PDF brochure most of the market is still emailing around.
Recommended price positioning
We've priced each of the 19 apartments individually against Bayside boutique evidence and what the owner-occupier downsizer will actually pay. The schedule is sequenced to create early velocity, then carry pricing power through to completion rather than give it away upfront. Indicative only — internal areas are taken from the schematic design set (Life Architecture, Sept 2026) and will be refined with the final revenue schedule.
Pricing early is critical to adoption. We release the first tranche inside the benchmark to capture VIP and local database buyers, establish velocity, and remove hesitation. From that foundation we can always move prices up; the real risk is launching too high, stalling momentum, and chasing the market down. A 3–10% lift on launch pricing over the sell-down journey translates to an estimated $1.1m–$3.7m escalation on the $36.9m gross revenue base.
A mix of Level 1 residences and south-facing garden apartments released slightly inside benchmark ($1.545m–$1.815m) to capture local downsizers and database buyers. Hold all penthouses and corner residences back.
List prices reset back to schedule as Stage 1 clears. Release the north-facing and corner garden residences (G.01, G.02, 1.02) and 2.05. Aim: steady absorption into construction start.
Penthouses 2.01–2.04 released last at $2.465m–$3.315m, supported by a private display experience and rooftop outlook imagery. Targeted to Bayside house-owners trading out of large family homes.
| Apt | Type | Config | Int. m² | Ext. m² | Car | Aspect | List Price | $ / m² |
|---|---|---|---|---|---|---|---|---|
| Ground Floor · 7 garden residences | ||||||||
| G.01 | Garden | 3B/2B | 154.5 | 104 | 2 | North-west corner | $1,830,000 | $11,845 |
| G.02 | Garden | 3B/2B | 178.5 | 52 | 2 | Central Ave | $2,035,000 | $11,401 |
| G.03 | Garden | 3B/2B | 148.5 | 32 | 2 | North | $1,725,000 | $11,616 |
| G.04 | Garden | 3B/2B | 148.5 | 32 | 2 | North | $1,725,000 | $11,616 |
| G.05 | Garden | 3B/2B | 146.5 | 52 | 2 | South | $1,635,000 | $11,160 |
| G.06 | Garden | 3B/2B | 145.5 | 25.5 | 2 | South | $1,625,000 | $11,168 |
| G.07 | Garden | 3B/2B | 154 | 52 | 2 | Balcombe Rd | $1,755,000 | $11,396 |
| Level 1 · 7 residences | ||||||||
| 1.01 | Residence | 3B/2B | 131 | 19 | 2 | Central Ave | $1,545,000 | $11,794 |
| 1.02 | Residence | 3B/2B | 171.5 | 22 | 2 | North-west corner | $2,105,000 | $12,274 |
| 1.03 | Residence | 3B/2B | 151 | 22 | 2 | North | $1,815,000 | $12,020 |
| 1.04 | Residence | 3B/2B | 151 | 22 | 2 | North | $1,815,000 | $12,020 |
| 1.05 | Residence | 3B/2B | 136 | 15.5 | 2 | Balcombe Rd | $1,605,000 | $11,801 |
| 1.06 | Residence | 3B/2B | 133.5 | 29.5 | 2 | South | $1,545,000 | $11,573 |
| 1.07 | Residence | 3B/2B | 137 | 13 | 2 | South | $1,585,000 | $11,569 |
| Level 2 · 4 penthouses + 1 residence | ||||||||
| 2.01 | Penthouse | 3B/2B+ | 188 | 58 | 2 | North-west corner | $2,700,000 | $14,362 |
| 2.02 | Penthouse | 3B/2B+ | 175.5 | 23.5 | 2 | North | $2,470,000 | $14,074 |
| 2.03 | Penthouse | 3B/2B+ | 175 | 24 | 2 | North | $2,465,000 | $14,086 |
| 2.04 | Penthouse | 3B/2B+ | 231 | 41 | 2 | Balcombe Rd corner | $3,315,000 | $14,351 |
| 2.05 | Residence | 3B/2B | 136 | 18 | 2 | South | $1,625,000 | $11,949 |
| Totals / Averages · 19 apartments | 2,992.5 | — | — | — | $36,920,000 | $12,338 | ||
The $12,338/sqm blended rate sits below beachfront Bayside product (Beaulieu, Beaumaris — 3-beds from $2.469m) and in line with village-located boutique stock in Sandringham and Hampton. Garden and Level 1 residences lead the market on price per door, while the penthouses carry a 15–20% rate premium for rooftop terraces and outlook.
All 19 apartments are 3-bedroom, 2-bathroom. Differentiation must come from level, aspect, outdoor space and outlook — not bedroom count. Release a balanced mix of garden, mid-level and corner stock in each stage so no release reads as "the same apartment".
Lead with "3-bedroom residences from $1.545m" to capture inbound interest at the broadest price point. Secondary message: "Penthouse Collection by appointment" — protecting the top of the schedule while building scarcity.
With an average internal area of ~158 sqm, every apartment is house-sized. Against a Black Rock house median of $2.4m, the proposition is clear: the space of a home, lock-and-leave, without leaving the suburb.
Commercial terms
Our goal is to manage the entire sales and marketing process to ensure that both are working seamlessly together — from pre-launch through to settlement.
All fees quoted exclusive of GST. Marketing costs are in addition to agency fees and will be presented in a detailed campaign budget prior to launch.